Like a great mullet, this home is all business in the front and a party in the back! Beautifully updated and impeccably maintained, every inch of this property showcases thoughtful design, quality finishes, and spaces made for both everyday living and entertaining. Step inside to an inviting open-concept layout where the living room flows seamlessly into the dining area and an extraordinary kitchen. The showstopping kitchen features an expansive granite island, polished granite countertops, abundant cabinetry and drawers, a built-in wine rack, and high-end appliances. Just beyond, you'll find a cozy sitting area with a fireplace and beautiful views of the backyard, creating the perfect place to relax year-round. A full bathroom and sauna complete the main level. Upstairs offers two spacious bedrooms, a walk-in closet, and a beautifully appointed full bathroom. The finished lower level features a large third bedroom or family room, half bath, generous laundry room, and additional living space ideal for a family room, game room, or recreation area. The backyard is truly an entertainer's dream. Enjoy three pergolas with waterproof roofs, multiple seating areas, a dedicated fire pit, dry bar, two storage sheds, and exceptional landscaping surrounded by mature trees for added privacy. An in-ground sprinkler system keeps the lush lawn looking its best throughout the season. The heated 3+ car attached garage and attached heated workshop provide ample space for vehicles, hobbies, and storage.
Accepting backups
Price cut: $34.1K (8/2)
$499,900
120 Surrey Ln, Marquette, MI 49855
3beds
1,890sqft
Single Family Residence
Built in 1974
0.69 Acres Lot
$529,600 Zestimate®
$264/sqft
$-- HOA
What's special
- 39 days
- 894
- 48
Zillow last checked:
Listing updated:
Listed by:
TRACY HENRIKSEN 906-250-0051,
SELECT REALTY 906-228-2772,
DANIELLE HAMMOND 906-250-7301,
SELECT REALTY
Source: MiRealSource,MLS#: 50216207 Originating MLS: Upper Peninsula Assoc of Realtors
Originating MLS: Upper Peninsula Assoc of RealtorsFacts & features
Interior
Bedrooms & bathrooms
- Bedrooms: 3
- Bathrooms: 3
- Full bathrooms: 2
- 1/2 bathrooms: 1
- Main level bathrooms: 1
Rooms
- Room types: Exercise Room, Living Room, Laundry, Utility/Laundry Room, Workshop, Bathroom, Second Flr Full Bathroom, Dining Room
Bedroom 1
- Level: Second
- Area: 210
- Dimensions: 15 x 14
Bedroom 2
- Level: Second
- Area: 150
- Dimensions: 15 x 10
Bedroom 3
- Level: Basement
- Area: 322
- Dimensions: 23 x 14
Bathroom 1
- Level: Main
- Area: 117
- Dimensions: 9 x 13
Bathroom 2
- Level: Second
- Area: 63
- Dimensions: 9 x 7
Dining room
- Level: Main
- Area: 154
- Dimensions: 11 x 14
Kitchen
- Level: Main
- Area: 198
- Dimensions: 18 x 11
Living room
- Level: Main
- Area: 272
- Dimensions: 16 x 17
Heating
- Forced Air, Natural Gas
Cooling
- Ceiling Fan(s), Central Air
Appliances
- Included: Dishwasher, Microwave, Range/Oven, Refrigerator, Gas Water Heater
- Laundry: Lower Level, Laundry Room, In Basement
Features
- Walk-In Closet(s), Spa/Sauna, Eat-in Kitchen
- Basement: Block,Full,Partially Finished
- Number of fireplaces: 1
- Fireplace features: Gas, Insert
Interior area
- Total structure area: 2,194
- Total interior livable area: 1,890 sqft
- Finished area above ground: 1,546
- Finished area below ground: 344
Video & virtual tour
Property
Parking
- Total spaces: 3
- Parking features: 3 or More Spaces, Driveway, Attached
- Attached garage spaces: 3
Features
- Levels: One and One Half
- Stories: 1.5
- Patio & porch: Patio
- Exterior features: Lawn Sprinkler, Other
- Waterfront features: None
- Frontage type: Road
- Frontage length: 150
Lot
- Size: 0.69 Acres
- Dimensions: 150 x 200
- Features: Deep Lot - 150+ Ft., Large Lot - 65+ Ft., Dead End, Subdivision
Details
- Additional structures: Shed(s)
- Parcel number: 520236501800
- Zoning: Residential
- Zoning description: Residential
- Special conditions: Private,Standard
Construction
Type & style
- Home type: SingleFamily
- Architectural style: Conventional Frame
- Property subtype: Single Family Residence
Materials
- Vinyl Siding
- Foundation: Basement
Condition
- New construction: No
- Year built: 1974
Utilities & green energy
- Electric: 200+ Amp Service, 220 Volts in Garage
- Sewer: Septic Tank
- Water: Private Well
- Utilities for property: Cable Connected, Electricity Connected, Natural Gas Connected, Phone Available
Community & HOA
Community
- Subdivision: The Holiday Villa Estates
HOA
- Has HOA: No
Location
- Region: Marquette
Financial & listing details
- Price per square foot: $264/sqft
- Tax assessed value: $281,000
- Annual tax amount: $2,371
- Date on market: 7/25/2026
- Cumulative days on market: 41 days
- Listing agreement: Exclusive Right To Sell
- Listing terms: Cash,Conventional,Conventional Blend,VA Loan
- Road surface type: Paved
Estimated market value
$529,600
$503,000 - $556,000
$2,439/mo
Price history
| Date | Event | Price |
|---|---|---|
| 8/2/2026 | Price change | $499,900-6.4%$264/sqft |
Source:  MiRealSource #50216207 Report a problem MiRealSource #50216207 Report a problem | ||
| 7/29/2026 | Listed for sale | $534,000$283/sqft |
Source: MiRealSource #50216207 Report a problem | ||
Public tax history
| Year | Property taxes | Tax assessment |
|---|---|---|
| 2024 | $2,371 | $140,500 +10.4% |
| 2023 | -- | $127,300 +22.6% |
| 2022 | -- | $103,800 +8.6% |
| 2021 | -- | $95,600 +8.9% |
| 2019 | -- | $87,800 -8% |
| 2018 | -- | $95,400 +3.6% |
| 2017 | -- | $92,100 +11% |
| 2016 | -- | $83,000 |
| 2015 | -- | $83,000 -8.8% |
| 2014 | -- | $91,000 +21% |
| 2012 | -- | $75,200 +20.7% |
| 2011 | -- | $62,300 |
| 2010 | -- | $62,300 |
Find assessor info on the county website
Monthly payment
Est. payment
Payment breakdown
Explore the cost of this home by adjusting the details. Changes won't be saved.Climate risks
Neighborhood: 49855
Nearby schools
Schools provided by the listing agent
- Elementary: Cherry Creek
- Middle: Bothwell
- High: Mshs
- District: Marquette Area School District
Source: MiRealSource. This data may not be complete. We recommend contacting the local school district to confirm school assignments for this home.

Similar homes
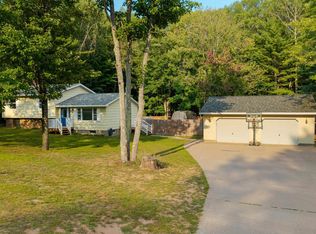
- $389,9004 bd2 ba2.1k sqft107 Surrey Ln, Marquette, MI 49855For Sale

 MLS ID #50217736, BRICE STURMER, 3% REALTY. MiRealSource
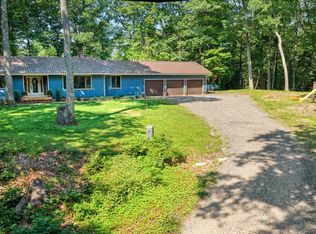
 - $419,0004 bd2 ba1.7k sqft48 Sandwood Dr, Marquette, MI 49855For Sale
 MLS ID #50218538, MELISSA LEHTOMAKI, RE/MAX 1ST REALTY. MiRealSource
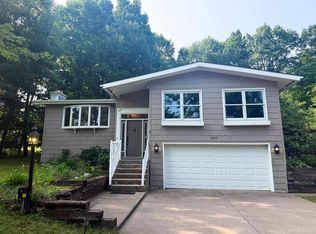
 - $449,9003 bd3 ba2.7k sqft1003 County Road 480, Marquette, MI 49855For Sale
 MLS ID #50217214, STEPHEN ANDREAE, RE/MAX 1ST REALTY. MiRealSource
 - $420,0003 bd2 ba2.1k sqft2553 Waldo St, Marquette, MI 49855For Sale
 MLS ID #50218520, DAVE MINGAY, RE/MAX 1ST REALTY. MiRealSource
 - $315,0003 bd2 ba1.2k sqft133 Riverland Dr, Marquette, MI 49855For SaleMLS ID #50217230, THERESA HUNTER, SELECT REALTY. MiRealSource
- $265,0003 bd1 ba1.9k sqft1487 E M28 Hwy, Marquette, MI 49855For SaleMLS ID #50217899, NICK RACINE, RE/MAX 1ST REALTY. MiRealSource
- $370,0003 bd2 ba1.4k sqft2244 Werner St, Marquette, MI 49855For SaleMLS ID #50213123, FRIDA WAARA, RE/MAX 1ST REALTY. MiRealSource
- $479,9003 bd2 ba1.5k sqft155 Brookton Rd, Marquette, MI 49855New ConstructionMLS ID #50210065, ERIC KEOUGH, CENTURY 21 PRIME REALTY. MiRealSource
- $599,0004 bd3 ba2.4k sqft1041 Allouez Rd, Marquette, MI 49855For SaleMLS ID #50203748, CONNIE FRIES, NEXTHOME SUPERIOR LIVING. MiRealSource
- $559,0004 bd3 ba2.5k sqft64 Elder Dr, Marquette, MI 49855For SaleMLS ID #50217648, BRECK TONELLA, SELECT REALTY. MiRealSource
- $260,0005 bd2 ba1.8k sqft847 Silver Creek Rd, Marquette, MI 49855For SaleMLS ID #50216567, STEPHEN ANDREAE, RE/MAX 1ST REALTY. MiRealSource
- $554,0003 bd3 ba1.6k sqft3401 Nuthatch Ln, Marquette, MI 49855New ConstructionMLS ID #50164780, VICTORIA SNYDER, VERIDEA GROUP, LLC. MiRealSource
- $369,9003 bd2 ba1.7k sqft376 Alger St, Marquette, MI 49855For SaleMLS ID #50210340, GINA FELTNER BOUWS, RE/MAX 1ST REALTY. MiRealSource
- $312,0002 bd1 ba960 sqft1802 Werner St, Marquette, MI 49855For SaleMLS ID #50218391, FRED GOVERN, SELECT REALTY. MiRealSource
- $279,9003 bd1 ba977 sqft915 Vandenboom Ave, Marquette, MI 49855For SaleMLS ID #50217024, AVIS MEYERS-KETOLA, CENTURY 21 PRIME REALTY. MiRealSource
- $382,0003 bd3 ba1.8k sqft200 Station Rd, Gwinn, MI 49841For SaleMLS ID #50207936, SARY RAMIREZ-PATERNINA, COLDWELL BANKER SCHMIDT REALTORS. MiRealSource
- $329,0003 bd1 ba1.1k sqft1508 Lincoln Ave, Marquette, MI 49855For SaleMLS ID #50219526, ERIN WASIK, RE/MAX 1ST REALTY. MiRealSource
- $325,0003 bd1 ba1k sqft1300 Kimber Ave, Marquette, MI 49855For SaleMLS ID #50212603, CAROL VINING MOORE, EXP REALTY OF MARQUETTE. MiRealSource
