Welcome HOME to this beautifully maintained 3-bedroom, 2-bathroom home with approximately 1894 square feet of comfortable living space. Located in the quiet, established neighborhood of Cannon Ridge. Featuring a desirable split floor plan, this home offers both comfort and privacy for everyday living. Step outside to enjoy the large, private fenced backyard, offering plenty of room for entertaining, pets, or simply unwinding. If you enjoy gardening, you'll appreciate the charming little garden area that's ready for your favorite flowers, herbs, or vegetables gardening. This home is conveniently located just off Highway 80 in the wonderful Cannon Ridge subdivision that provides quick access to everything downtown Brandon has to offer, including dining, shopping, entertainment, and everyday conveniences. Plus, this home is situated within the highly sought-after Brandon School District, making it an excellent choice for those looking for both location and lifestyle. Don't miss your opportunity to own this move-in-ready home with extra living space, a fantastic backyard, and an unbeatable location. Schedule your private showing today!
Pending
$295,900
120 Susan Ln, Brandon, MS 39042
3beds
1,894sqft
Residential, Single Family Residence
Built in 2004
9,147 Square Feet Lot
$293,000 Zestimate®
$156/sqft
$13/mo HOA
What's special
Desirable split floor planLarge private fenced backyardFantastic backyardExtra living spaceCharming little garden area
- 54 days
- 46
- 1
Likely to sell faster than
Zillow last checked:
Listing updated:
Listed by:
Ryan Watson 601-832-6529,
Hopper Properties 601-724-1435
Source: MLS United,MLS#: 4158108
Facts & features
Interior
Bedrooms & bathrooms
- Bedrooms: 3
- Bathrooms: 2
- Full bathrooms: 2
Heating
- Central, Fireplace(s), Natural Gas
Cooling
- Ceiling Fan(s), Central Air, Gas
Appliances
- Included: Dishwasher, Disposal, Gas Water Heater, Microwave, Refrigerator, Washer/Dryer, Water Heater
Features
- High Ceilings, Walk-In Closet(s)
- Flooring: Carpet, Ceramic Tile, Tile, Wood
- Windows: Insulated Windows
- Has fireplace: Yes
- Fireplace features: Great Room
Interior area
- Total structure area: 1,894
- Total interior livable area: 1,894 sqft
Video & virtual tour
Property
Parking
- Total spaces: 2
- Parking features: Garage Door Opener
- Garage spaces: 2
Features
- Levels: One
- Stories: 1
- Exterior features: Awning(s), Garden, Private Yard, Rain Gutters
- Fencing: Back Yard,Privacy,Wood,Fenced
Lot
- Size: 9,147 Square Feet
- Features: Few Trees, Front Yard
Details
- Parcel number: J08i00000200110
Construction
Type & style
- Home type: SingleFamily
- Property subtype: Residential, Single Family Residence
Materials
- Brick, Masonite
- Foundation: Slab
- Roof: Architectural Shingles
Condition
- Move In Ready
- New construction: No
- Year built: 2004
Utilities & green energy
- Sewer: Public Sewer
- Water: Public
- Utilities for property: Cable Connected, Electricity Connected, Natural Gas Connected, Sewer Connected, Water Connected, Fiber to the House
Community & HOA
Community
- Security: Smoke Detector(s)
- Subdivision: Cannon Ridge
HOA
- Has HOA: Yes
- Services included: Maintenance Grounds
- HOA fee: $150 annually
Location
- Region: Brandon
Financial & listing details
- Price per square foot: $156/sqft
- Tax assessed value: $177,590
- Annual tax amount: $1,199
- Date on market: 8/4/2026
- Electric utility on property: Yes
Estimated market value
$293,000
$278,000 - $308,000
$2,317/mo
Price history
| Date | Event | Price |
|---|---|---|
| 8/17/2026 | Pending sale | $295,900$156/sqft |
Source: MLS United #4158108 Report a problem | ||
| 8/4/2026 | Listed for sale | $295,900$156/sqft |
Source: MLS United #4158108 Report a problem | ||
Public tax history
| Year | Property taxes | Tax assessment |
|---|---|---|
| 2025 | $1,199 +1.4% | $17,759 -4.9% |
| 2024 | $1,182 +0% | $18,676 +1.3% |
| 2023 | $1,182 +1.2% | $18,438 |
| 2022 | $1,168 | $18,438 |
| 2021 | $1,168 | $18,438 +11.4% |
| 2020 | $1,168 -0.6% | $16,555 |
| 2019 | $1,175 -1.5% | $16,555 |
| 2018 | $1,193 +1.5% | $16,555 |
| 2017 | $1,175 | $16,555 +1.9% |
| 2016 | $1,175 +11.2% | $16,248 |
| 2015 | $1,057 | $16,248 |
| 2014 | $1,057 +1.8% | $16,248 |
| 2013 | $1,038 +5.3% | $16,248 |
| 2012 | $986 +3.4% | $16,248 |
| 2011 | $953 | $16,248 |
| 2010 | $953 | $16,248 |
| 2009 | $953 +0.5% | $16,248 |
| 2008 | $948 +42.8% | $16,248 |
| 2007 | $664 -0.1% | -- |
| 2006 | $664 +30.5% | -- |
| 2005 | $509 | -- |
Find assessor info on the county website
Monthly payment
Est. payment
Payment breakdown
Explore the cost of this home by adjusting the details. Changes won't be saved.Climate risks
Neighborhood: 39042
Nearby schools
Schools provided by the listing agent
- Elementary: Brandon
- Middle: Brandon
- High: Brandon
Source: MLS United. This data may not be complete. We recommend contacting the local school district to confirm school assignments for this home.
Similar homes
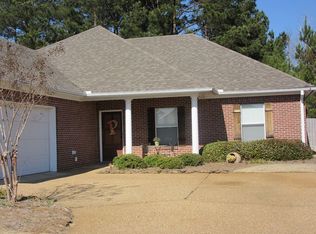
- $285,0003 bd2 ba1.5k sqft131 Michel St, Brandon, MS 39042For Sale
 MLS ID #4160578, Jennifer Murray, ASPIRE REAL ESTATE LLC. MLS United
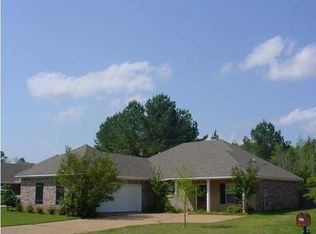
 - $299,9993 bd2 ba1.9k sqft305 Flagstone Dr, Brandon, MS 39042For Sale
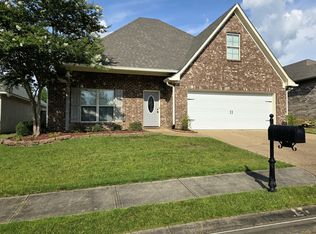 MLS ID #4152002, Shelby Boblick, Simply Realty. MLS United
 - $309,0003 bd2 ba1.9k sqft502 Eternal Ct, Brandon, MS 39042For Sale
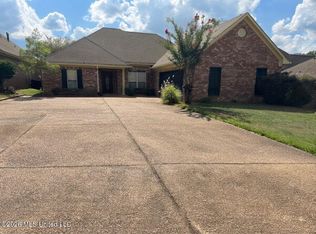 MLS ID #4159279, Vanessa Barry, E Speed Realty. MLS United
 - $299,0004 bd2 ba1.8k sqft134 Provonce Park, Brandon, MS 39042For Sale
 MLS ID #4154916, Claire Simmons, Southern Homes Real Estate. MLS United
