Skip main navigation
Sold for $870,000
  • $870,000

    120 Sussex Rd, West Chester, PA 19380

    4beds
    3,716sqft
    Single Family Residence
    Built in 1996
    0.48 Acres Lot
    $1,026,700 Zestimate®
    $234/sqft
    $5,240 Estimated rent

    Home value

    $1,026,700

    $975,000 - $1.09M

    $5,240/mo

    Zestimate® history
    Loading
    Loading...

    Owner options

    List your home for rent

    $5,240/mo

    Rent Zestimate®

    Find your next renter with Zillow Rental Manager. Plus, with online applications, you can quickly screen prospective tenants – for free.

    Learn more

    $5,240/mo

    Rent Zestimate®

    Refinance and save

    $5,744/mo

    Est. payment

    Refinancing to a lower rate could help reduce your monthly payments and save thousands over the life of the loan.

    See today's rates

    $5,744/mo

    Est. payment

    Explore your selling options

    Work with a Zillow partner agent

    Leverage their expertise and Zillow's premium Showcase listings to get your home seen by more buyers.

    Get started

    List with your own agent

    Get your home in front of millions of buyers by listing it on Zillow.

    Learn how to do it

    Sell it yourself

    Take full control of how buyers see your home on Zillow by listing For Sale by Owner (FSBO).

    List your home

    What's special

    Gas fireplaceBeautiful sky blue poolCarlton free-form poolChateau style colonialHot water tankPool pumpExclusively private resort-style property
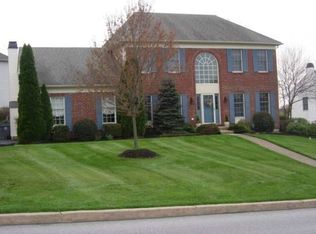
    Wonderful Chateau Style Colonial with covered front porch. Exclusively private resort-style property, professionally landscaped and hardscaped with lovely stone walk-ways to the front and rear of property. The finished walk-out basement opens to the amazing rear property amenities featuring a Carlton free-form pool with commercially finished cantilevered Sundeck brand finish that remains cool to the touch. Covered pergolas, sitting areas and hand-cut tumbled stone steps and walls lead to the most beautiful sky blue pool! Mature trees surround the yard for the optimum in luxurious privacy. This 4 bedroom, 2 well-appointed and updated full bathrooms and 2 powder rooms , finished lower level offers a 5th bedroom or office. Two story foyer with 9 foot ceilings on the first floor. First floor hardwood floors are newer with some carpeted areas for comfort. The first floor family room features a gas fireplace with remote control, crown mouldings and recessed lighting that continues throughout the home. The primary shower features six (6) Kohler brand wall and ceiling rain heads finished in nickel plus matching built-in speakers for music including an adjacent large Jacuzzi brand jetted soaking tub. The primary bathroom is finished in stunning marble floors, marble counters, marble baseboards and 8x20 stacked marble shower walls and marble floors with bench plus a custom dual sink furniture grade vanity with matching marble top. Kitchen has been completely redone with Fisher-Paykel built-in true counter-depth french door refrigerator and Bosch stainless steel internal dishwasher with top of line Brazilian Gold granite countertops featuring double ogee edging and full extension roll-out drawers. A true chef's kitchen, there's a full-sized pantry and coffee bar/microwave area that services the kitchen and dining room. Laundry room includes a full sized washer and a dryer. Off the Kitchen is access to the spacious wood deck that overlooks a stunning backyard oasis. In the finished lower level, there is a wetbar with commercial grade stainless steel three sink unit; full-size refrigerator, liquor speed rail, cabinetry and wine cellar armoire. The garage boasts high-ceilings with one side including high-track door and side mount opener with plenty of height to install a car lift and is professionally finished and painted with custom lighting. Driveway is widened and extended offering two additional parking spots in addition to the generous parking area. HVAC system is a top of the line energy efficient Trane system with Nexus wireless controller that is 3 years old. Main hot water tank is brand new gas heater. Plus a 2nd Hot Water tank services the primary bathroom. Aprilaire dehumidifier included. Pool pump and multiport equipment brand new and a 400,000 BTU heater keeps the water temperature perfect. Fully wired and wireless alarm system for perimeter, motion and video with real-time central station monitoring. Top-rated West Chester Schools! Enjoy West Goshen Township, low taxes, and nationally recognized for having great parks! Located close to WC borough, Septa, Amtrak, highway access & shopping!

    Zillow last checked:

    Listing updated:

    Listed by:

    Pat Harvey 610-563-8811,

    RE/MAX Town & Country

    Bought with:

    James Wagner, RS-0024386

    Keller Williams Real Estate - West Chester

    Source: Bright MLS,MLS#: PACT2047412MLS Logo

    Facts & features

    Interior

    Bedrooms & bathrooms
    • Bedrooms: 4
    • Bathrooms: 4
    • Full bathrooms: 2
    • 1/2 bathrooms: 2
    • Main level bathrooms: 1
    Basement
    • Area: 900
    Heating
    • Central, Forced Air, Natural Gas
    Cooling
    • Central Air, Natural Gas
    Appliances
    • Included: Gas Water Heater, Water Heater, Electric Water Heater
    Features
    • Basement: Full,Finished
    • Has fireplace: No
    Interior area
    • Total structure area: 3,716
    • Total interior livable area: 3,716 sqft
    • Finished area above ground: 2,816
    • Finished area below ground: 900

    Property

    Parking
    • Total spaces: 2
    • Parking features: Garage Faces Side, Inside Entrance, Asphalt, Attached
    • Attached garage spaces: 2
    • Has uncovered spaces: Yes
    Accessibility
    • Accessibility features: None
    Features
    • Levels: Two
    • Stories: 2
    • Has private pool: Yes
    • Pool features: Heated, In Ground, Private
    Lot
    • Size: 0.48 Acres
    • Features: Backs to Trees
    Details
    • Additional structures: Above Grade, Below Grade
    • Parcel number: 5202 0253
    • Zoning: RES
    • Special conditions: Standard

    Construction

    Type & style
    • Home type: SingleFamily
    • Architectural style: Traditional
    • Property subtype: Single Family Residence
    Materials
    • Stucco
    • Foundation: Slab
    • Roof: Asphalt
    Condition
    • New construction: No
    • Year built: 1996
    Details
    • Builder name: Toll Brothers

    Utilities & green energy

    • Sewer: Public Sewer
    • Water: Public

    Community & neighborhood

    Location
    • Region: West Chester
    • Subdivision: Brandywine Knoll
    • Municipality: WEST GOSHEN TWP

    HOA & financial

    HOA
    • Has HOA: Yes
    • HOA fee: $200 annually
    • Association name: BRANDYWINE KNOLL HOA

    Other

    Other facts
    • Listing agreement: Exclusive Right To Sell
    • Ownership: Fee Simple

    Price history

    DateEventPrice
    8/7/2023Sold$870,000+0.1%$234/sqft
    Source: Bright MLS #PACT2047412 Report a problem
    7/1/2023Contingent$869,000$234/sqft
    Source: Bright MLS #PACT2047412 Report a problem
    6/19/2023Listed for sale$869,000+216.8%$234/sqft
    Source: Bright MLS #PACT2047412 Report a problem
    10/27/1995Sold$274,342$74/sqft
    Source: Public Record Report a problem

    Public tax history

    YearProperty taxesTax assessment
    2025$7,971 +2.1%$266,640
    2024$7,808 +1%$266,640
    2023$7,729 $266,640
    2022$7,729 +1.3%$266,640
    2021$7,629 +138.1%$266,640
    2020$3,205 -56.5%$266,640
    2019$7,370 +2.2%$266,640
    2018$7,213 +9900.6%$266,640
    2017$72 -98.8%$266,640
    2016$5,814 $266,640
    2015$5,814 $266,640
    2014$5,814 $266,640
    2013-- $266,640
    2012-- $266,640
    2011-- $266,640
    2010-- $266,640
    2009-- $266,640
    2008-- $266,640
    2007-- $266,640
    2006-- $266,640
    2005-- $266,640
    2004-- $266,640 +6.9%
    2003-- $249,370
    2000-- $249,370

    Find assessor info on the county website

    Neighborhood: 19380

    Nearby schools

    GreatSchools rating
    Schools provided by the listing agent
    • Elementary: East Bradford
    • Middle: Pierce
    • High: Henderson
    • District: West Chester Area

    Source: Bright MLS. This data may not be complete. We recommend contacting the local school district to confirm school assignments for this home.

    Get a cash offer in 3 minutes
    Find out how much your home could sell for in as little as 3 minutes with a no-obligation cash offer.
    Estimated market value
    $1,026,700
    Get a cash offer in 3 minutes
    Find out how much your home could sell for in as little as 3 minutes with a no-obligation cash offer.
    Estimated market value
    $1,026,700