Skip main navigation
Off market
  • $572,900

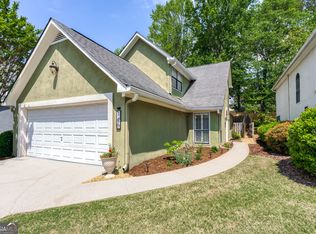
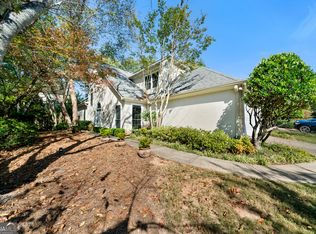
    120 Sweetwater Trce, Roswell, GA 30076

    3beds
    2,471sqft
    SingleFamily
    Built in 1989
    5,741 Square Feet Lot
    $572,900 Zestimate®
    $232/sqft
    $3,330 Estimated rent

    Home value

    $572,900

    $544,000 - $602,000

    $3,330/mo

    Zestimate® history
    Loading
    Loading...

    Owner options

    List your home for rent

    $3,330/mo

    Rent Zestimate®

    Find your next renter with Zillow Rental Manager. Plus, with online applications, you can quickly screen prospective tenants – for free.

    Learn more

    $3,330/mo

    Rent Zestimate®

    Refinance and save

    $3,582/mo

    Est. payment

    Refinancing to a lower rate could help reduce your monthly payments and save thousands over the life of the loan.

    See today's rates

    $3,582/mo

    Est. payment

    Explore your selling options

    Work with a Zillow partner agent

    Leverage their expertise and Zillow's premium Showcase listings to get your home seen by more buyers.

    Get started

    List with your own agent

    Get your home in front of millions of buyers by listing it on Zillow.

    Learn how to do it

    Sell it yourself

    Take full control of how buyers see your home on Zillow by listing For Sale by Owner (FSBO).

    List your home

    What's special

    Master on mainDowntown alpharettaSoaring ceilingsUpdated kitchenOpen and airy homePrivate manageable yardClose to wills park

    A remarkable residence with spectacular golf course views of the 14th fairway & wonderland resort style backyard highlighted by a magnificent pool, outdoor kitchen & huge level lawn area with 2 putting greens! Located in White Columns, a 24-hour guard gated community in Milton. This home has one of the most private locations in the community, situated on 1.124 acres with sprawling grounds & has everything a sophisticated upscale Buyer is looking for in a home today! Stunning architecture & traditional by design yet perfectly laid out for entertaining on all of the 3 magnificent, finished levels. Richly appointed interior features with masterfully crafted crown molding details & intricate ceilings throughout. A private paneled study with fireside & built-in bookshelves is located off the grand 2 story foyer with wrought iron stairwell. Gleaming hardwood floors throughout, a banquet size dining room, Butler's pantry, 12" foot coffered ceiling living room with stone fireplace & built-in shelves & cabinets, informal optional living spaces for a large gathering, cozy all seasons covered deck, elaborate finished terrace level, catering to anyone dreams! Nothing has been overlooked in the spacious symmetrically laid out chef's kitchen overlooking the spacious vaulted family room highlighted by the tall, stacked stone fireplace. With plenty of room for food prep, the kitchen is centered by a large granite island with bar, built-in high-end appliances, custom milled cabinetry, pull out storage, built-in pantry, & a desk station. Off the kitchen is a generously-sized eat-in kitchen dining area and access the back deck with easy access the side yard. Also, on the main level is a guest powder bath, a mud room with home office workstation & built-in storage. The private primary retreat is located on the main level with a double-sided fireplace & a cozy lounge area with views to the pool and golf course. A gorgeous spa bath offers double vanities, Travertine stone floors, stone tile inlays, jetted tub, separate shower, a laundry room & large, organized closet. The 2nd level features a wide landing with a mezzanine with built-in shelves, 3-bedroom suites each with full baths and large walk-in closets, a large bonus room and a homework station with built-in desk and cabinets. An upstairs laundry room services the 2nd floor with utility sink and cabinets. The finished terrace level highlighted by a handsome billiards room, double-sided stacked stone fireplace, 2nd kitchen/bar for entertaining, large living room with access to the covered lower patio, a cabana room with access to the pool lanai, an additional large living room, guest suite with full bath, a gym and 2 storage rooms. The Disneyland resort style backyard has a magnificent saltwater Pebble-Tec Gunite heated pool, Jacuzzi, grotto cave, Badu Swim-jet water thread-mill, diving rock, climbing rock walls, Lazy River, water slide, amazing outdoor kitchen/bar, stacked stone fireplace, a huge level lawn area and 2 putting greens is where all the summer fun will be!! Large mature trees with professional landscaping and up lighting.

    This property is off market, which means it's not currently listed for sale or rent on Zillow. This may be different from what's available on other websites or public sources.

    Facts & features

    Interior

    Bedrooms & bathrooms
    • Bedrooms: 3
    • Bathrooms: 2
    • Full bathrooms: 2
    • 1/2 bathrooms: 1
    Heating
    • Forced air, Gas
    Cooling
    • Central
    Appliances
    • Included: Dishwasher, Microwave, Range / Oven, Refrigerator
    Features
    • Flooring: Carpet, Hardwood
    • Basement: None
    • Has fireplace: Yes
    Interior area
    • Total interior livable area: 2,471 sqft

    Property

    Parking
    • Total spaces: 2
    • Parking features: Garage - Attached, Off-street
    Features
    • Exterior features: Stucco, Wood
    Lot
    • Size: 5,741 sqft
    Details
    • Parcel number: 12223405520035

    Construction

    Type & style
    • Home type: SingleFamily
    • Architectural style: Modern
    Materials
    • masonry
    • Roof: Shake / Shingle
    Condition
    • Year built: 1989

    Community & neighborhood

    Location
    • Region: Roswell

    HOA & financial

    HOA
    • Has HOA: Yes
    • HOA fee: $100 monthly

    Price history

    DateEventPrice
    3/25/2022Sold$473,000+6.3%$191/sqft
    Source: FMLS GA #7007284 Report a problem
    2/28/2022Pending sale$445,000$180/sqft
    Source: GAMLS #10023653 Report a problem
    2/26/2022Contingent$445,000-77.8%$180/sqft
    Source: FMLS GA #7007284 Report a problem
    2/24/2022Price change$2,000,000+349.4%$809/sqft
    Source: Harry Norman Realtors #10023642 Report a problem
    2/24/2022Listed for sale$445,000+34.9%$180/sqft
    Source: GAMLS #10023653 Report a problem
    8/22/2019Listing removed$329,900$134/sqft
    Source: Harry Norman, REALTORS� #6563825 Report a problem
    7/5/2019Price change$329,900-1.5%$134/sqft
    Source: Harry Norman, REALTORS� #6563825 Report a problem
    6/30/2019Price change$334,900-1.5%$136/sqft
    Source: Harry Norman, REALTORS� #6563825 Report a problem
    6/24/2019Price change$339,900+1.5%$138/sqft
    Source: Harry Norman, REALTORS� #6563825 Report a problem
    6/21/2019Pending sale$334,900$136/sqft
    Source: Harry Norman, REALTORS� #6563825 Report a problem
    6/18/2019Price change$334,900-1.5%$136/sqft
    Source: Harry Norman, REALTORS� #6563825 Report a problem
    6/4/2019Listed for sale$339,900+123.8%$138/sqft
    Source: Harry Norman, REALTORS� #6563825 Report a problem
    7/30/1998Sold$151,900+4%$61/sqft
    Source: Public Record Report a problem
    8/12/1996Sold$146,000+13.3%$59/sqft
    Source: Public Record Report a problem
    7/13/1993Sold$128,900$52/sqft
    Source: Public Record Report a problem

    Public tax history

    YearProperty taxesTax assessment
    2024$4,794 -0.3%$183,520
    2023$4,806 +156.3%$183,520 +2.6%
    2022$1,875 +0.7%$178,880 +28%
    2021$1,863 -52.2%$139,800 +1.2%
    2020$3,899 +21.5%$138,120 +1.8%
    2019$3,209 $135,680 +17.4%
    2018$3,209 $115,600 +83.4%
    2017$3,209 +92.8%$63,040 -20.8%
    2016$1,664 -25.6%$79,600
    2015$2,238 +31.1%$79,600 +16.3%
    2014$1,707 $68,440
    2013-- $68,440
    2012$1,656 $68,440 -16.5%
    2011-- $81,920
    2010$2,084 +21.8%$81,920
    2009$1,711 $81,920 -0.1%
    2008-- $82,040
    2007$1,929 $82,040
    2005-- $82,040 +3.6%
    2004$2,159 +2.3%$79,160 +3.7%
    2003$2,110 +9.4%$76,320 +10.5%
    2002$1,928 +2%$69,040 +8.1%
    2001$1,891 $63,880

    Find assessor info on the county website

    Neighborhood: 30076

    Nearby schools

    GreatSchools rating
    Schools provided by the listing agent
    • High: Cambridge

    Source: The MLS. This data may not be complete. We recommend contacting the local school district to confirm school assignments for this home.

    Get a cash offer in 3 minutes
    Find out how much your home could sell for in as little as 3 minutes with a no-obligation cash offer.
    Estimated market value
    $572,900
    Get a cash offer in 3 minutes
    Find out how much your home could sell for in as little as 3 minutes with a no-obligation cash offer.
    Estimated market value
    $572,900