Welcome to 120 Sycamore Ave in Medinah, where a major renovation in 2021 added more than 1000sqft of drop-dead gorgeous living space to create a four-bedroom, three full bath home on a very private .4-acre lot (recently connected to public water and sewer). A cozy front deck welcomes you to a spacious and bright entry that leads to the heart of the home. You're sure to be the new destination for gatherings of family and friends with this beautiful great room that incorporates a family room with a built in bar, a large dining area, and a culinary kitchen that is certain to inspire your inner chef. Kitchen includes professional grade Thermador and Bosch appliances and a large sitting island. Step out onto the enormous new deck and let the entertaining begin. Two bedrooms, a full bath, and a laundry/mud room round off the first floor. Escape to the second floor with a third (ensuite) bedroom and the new grand master suite that includes a private sitting area, two walk-in closets, and a luxury spa bath. Whether you're recharging your spirit in the soaking tub, or drenching away life's stresses in the walk-in shower with programmable settings, you will be ready to face whatever life throws your way. So many updates, you'll need to experience first-hand all this family-styled home has to offer. Steps from Manary Park and close to Medinah Park District, highly rated Medinah School District and Lake Park High School. Your new home will be within walking distance of the Roselle train station, public transportation, shopping and restaurants, and expressway access is close by.
Closed
$590,000
120 Sycamore Ave, Medinah, IL 60157
4beds
2,875sqft
Single Family Residence
Built in 1952
0.41 Acres Lot
$612,300 Zestimate®
$205/sqft
$4,449 Estimated rent
Home value
$612,300
$557,000 - $674,000
$4,449/mo
Zestimate® history
Owner options
List your home for rent
$4,449/mo
Rent Zestimate®
Find your next renter with Zillow Rental Manager. Plus, with online applications, you can quickly screen prospective tenants – for free.
$4,449/mo
Rent Zestimate®
Refinance and save
$3,443/mo
Est. payment
Refinancing to a lower rate could help reduce your monthly payments and save thousands over the life of the loan.
$3,443/mo
Est. payment
Explore your selling options
Work with a Zillow partner agent
Leverage their expertise and Zillow's premium Showcase listings to get your home seen by more buyers.
Get startedList with your own agent
Get your home in front of millions of buyers by listing it on Zillow.
Learn how to do itSell it yourself
Take full control of how buyers see your home on Zillow by listing For Sale by Owner (FSBO).
List your homeWhat's special
Private sitting areaSpacious and bright entryCulinary kitchenCozy front deckLarge dining areaEnormous new deckLuxury spa bath
Zillow last checked:
Listing updated:
Listed by:
Mark T Plunkett, CNC 630-514-5000,
@properties Christies International Real Estate
Bought with:
Alexandru Susma
Main Street Real Estate Group
Source: MRED as distributed by MLS GRID,MLS#: 12428944
Facts & features
Interior
Bedrooms & bathrooms
- Bedrooms: 4
- Bathrooms: 3
- Full bathrooms: 3
Rooms
- Room types: Sitting Room, Workshop
Primary bedroom
- Features: Flooring (Wood Laminate), Bathroom (Full)
- Level: Second
- Area: 255 Square Feet
- Dimensions: 17X15
Bedroom 2
- Features: Flooring (Wood Laminate)
- Level: Second
- Area: 352 Square Feet
- Dimensions: 22X16
Bedroom 3
- Features: Flooring (Carpet)
- Level: Main
- Area: 130 Square Feet
- Dimensions: 13X10
Bedroom 4
- Features: Flooring (Carpet)
- Level: Main
- Area: 100 Square Feet
- Dimensions: 10X10
Bar entertainment
- Features: Flooring (Wood Laminate)
- Level: Main
- Area: 120 Square Feet
- Dimensions: 15X8
Dining room
- Features: Flooring (Wood Laminate)
- Level: Main
- Area: 220 Square Feet
- Dimensions: 20X11
Family room
- Features: Flooring (Wood Laminate), Window Treatments (Bay Window(s))
- Level: Main
- Area: 240 Square Feet
- Dimensions: 16X15
Kitchen
- Features: Kitchen (Galley, Pantry-Closet), Flooring (Wood Laminate)
- Level: Main
- Area: 260 Square Feet
- Dimensions: 20X13
Laundry
- Features: Flooring (Wood Laminate)
- Level: Main
- Area: 120 Square Feet
- Dimensions: 15X8
Living room
- Features: Flooring (Wood Laminate)
- Level: Main
- Area: 231 Square Feet
- Dimensions: 21X11
Sitting room
- Features: Flooring (Wood Laminate)
- Level: Second
- Area: 108 Square Feet
- Dimensions: 12X9
Other
- Level: Basement
- Area: 780 Square Feet
- Dimensions: 30X26
Heating
- Natural Gas, Forced Air, Sep Heating Systems - 2+, Zoned
Cooling
- Central Air, Zoned
Appliances
- Included: Range, Microwave, Dishwasher, High End Refrigerator, Bar Fridge, Washer, Dryer, Disposal, Stainless Steel Appliance(s), Wine Refrigerator, Range Hood, Humidifier
- Laundry: Main Level, Gas Dryer Hookup, Sink
Features
- Wet Bar, 1st Floor Bedroom, 1st Floor Full Bath, Walk-In Closet(s)
- Windows: Skylight(s)
- Basement: Unfinished,Full
Interior area
- Total structure area: 3,708
- Total interior livable area: 2,875 sqft
Property
Parking
- Total spaces: 2
- Parking features: Asphalt, Concrete, Garage Door Opener, On Site, Garage Owned, Attached, Garage
- Attached garage spaces: 2
- Has uncovered spaces: Yes
Accessibility
- Accessibility features: No Disability Access
Features
- Stories: 2
- Patio & porch: Deck
Lot
- Size: 0.41 Acres
- Dimensions: 100 X 180
- Features: Landscaped, Wooded
Details
- Additional structures: Shed(s)
- Parcel number: 0202203015
- Special conditions: None
- Other equipment: Ceiling Fan(s), Sump Pump, Radon Mitigation System
Construction
Type & style
- Home type: SingleFamily
- Architectural style: Traditional
- Property subtype: Single Family Residence
Materials
- Brick, Frame
- Foundation: Concrete Perimeter
- Roof: Asphalt
Condition
- New construction: No
- Year built: 1952
- Major remodel year: 2021
Details
- Builder model: CUSTOM
Utilities & green energy
- Electric: Circuit Breakers, 100 Amp Service
- Sewer: Public Sewer
- Water: Lake Michigan, Public
Green energy
- Water conservation: Low flow commode, Low flow fixtures
Community & HOA
Community
- Features: Sidewalks, Street Paved
- Security: Carbon Monoxide Detector(s)
- Subdivision: Branigars Medinah Woods
HOA
- Services included: None
Location
- Region: Medinah
Financial & listing details
- Price per square foot: $205/sqft
- Tax assessed value: $126,114
- Annual tax amount: $7,543
- Date on market: 7/24/2025
- Listing terms: Conventional
- Ownership: Fee Simple
Price history
| Date | Event | Price |
|---|---|---|
| 8/15/2025 | Sold | $590,000+0.9%$205/sqft |
Source:  MRED as distributed by MLS GRID #12428944 Report a problem MRED as distributed by MLS GRID #12428944 Report a problem | ||
| 7/31/2025 | Contingent | $585,000$203/sqft |
Source: MRED as distributed by MLS GRID #12428944 Report a problem | ||
| 7/24/2025 | Listed for sale | $585,000+85.7%$203/sqft |
Source: MRED as distributed by MLS GRID #12428944 Report a problem | ||
| 3/24/2021 | Listing removed | -- |
Source: Owner Report a problem | ||
| 10/27/2017 | Sold | $315,000$110/sqft |
Source: Public Record Report a problem | ||
| 10/17/2017 | Pending sale | $315,000$110/sqft |
Source: Owner Report a problem | ||
| 9/8/2017 | Price change | $315,000+0.3%$110/sqft |
Source: Owner Report a problem | ||
| 9/5/2017 | Listing removed | $2,000$1/sqft |
Source: Owner Report a problem | ||
| 8/15/2017 | Listed for rent | $2,000$1/sqft |
Source: Owner Report a problem | ||
| 7/7/2017 | Price change | $314,200-4.8%$109/sqft |
Source: Owner Report a problem | ||
| 5/15/2017 | Listed for sale | $329,900+3.1%$115/sqft |
Source: Berkshire Hathaway HomeServices American Heritage #09398938 Report a problem | ||
| 3/9/2017 | Listing removed | $319,922$111/sqft |
Source: Berkshire Hathaway HomeServices American Heritage #09398938 Report a problem | ||
| 2/27/2017 | Pending sale | $319,922$111/sqft |
Source: Berkshire Hathaway HomeServices American Heritage #09398938 Report a problem | ||
| 12/3/2016 | Price change | $319,922-1.5%$111/sqft |
Source: Berkshire Hathaway HomeServices American Heritage #09398938 Report a problem | ||
| 10/3/2016 | Price change | $324,922-0.8%$113/sqft |
Source: Berkshire Hathaway HomeServices Starck Real Estate #09276999 Report a problem | ||
| 7/19/2016 | Price change | $327,700-0.5%$114/sqft |
Source: Berkshire Hathaway HomeServices Starck Real Estate #09276999 Report a problem | ||
| 7/5/2016 | Price change | $329,226-4.6%$115/sqft |
Source: Berkshire Hathaway HomeServices Starck Real Estate #09276999 Report a problem | ||
| 4/20/2016 | Price change | $345,000-4.2%$120/sqft |
Source: RE/MAX Properties Northwest #09199762 Report a problem | ||
| 1/31/2016 | Listed for sale | $360,000-5%$125/sqft |
Source: RE/MAX Properties Northwest #09127654 Report a problem | ||
| 9/12/2010 | Listing removed | $379,000$132/sqft |
Source: Prudential Real Estate #07590092 Report a problem | ||
| 9/2/2010 | Listed for sale | $379,000$132/sqft |
Source: Prudential Real Estate #07590092 Report a problem | ||
| 7/28/2010 | Listing removed | $379,000$132/sqft |
Source: Prudential Real Estate #07590092 Report a problem | ||
| 2/17/2010 | Price change | $379,000-5%$132/sqft |
Source: Prudential Real Estate #07374752 Report a problem | ||
| 11/7/2009 | Listed for sale | $399,000+70.5%$139/sqft |
Source: Prudential Real Estate #07374752 Report a problem | ||
| 9/19/1997 | Sold | $234,000$81/sqft |
Source: Public Record Report a problem | ||
Public tax history
| Year | Property taxes | Tax assessment |
|---|---|---|
| 2024 | $7,543 +8.3% | $126,114 +9.4% |
| 2023 | $6,968 -0.2% | $115,330 +1.9% |
| 2022 | $6,983 +5% | $113,130 +5.3% |
| 2021 | $6,653 -1.1% | $107,480 +2.5% |
| 2020 | $6,725 +3.5% | $104,850 +4.1% |
| 2019 | $6,494 -3.5% | $100,750 -4.6% |
| 2018 | $6,732 +9.4% | $105,570 +7.9% |
| 2017 | $6,151 +3.6% | $97,850 +8% |
| 2016 | $5,937 +1.6% | $90,560 +7.2% |
| 2015 | $5,841 -4.2% | $84,510 -0.2% |
| 2014 | $6,097 +1% | $84,680 -3.3% |
| 2013 | $6,035 +2.8% | $87,580 -6.3% |
| 2012 | $5,868 +9% | $93,510 -3.9% |
| 2011 | $5,382 -2% | $97,260 -8.3% |
| 2010 | $5,492 +2.3% | $106,050 -6.9% |
| 2009 | $5,366 +6.4% | $113,870 |
| 2008 | $5,044 +4.9% | $113,870 +5.3% |
| 2007 | $4,810 +10% | $108,140 +13.2% |
| 2006 | $4,371 +5.5% | $95,490 +6.6% |
| 2005 | $4,143 +3.8% | $89,570 +6.8% |
| 2004 | $3,990 +2.3% | $83,870 +10% |
| 2003 | $3,898 -1.2% | $76,250 +0.8% |
| 2002 | $3,945 +6.4% | $75,680 +9% |
| 2001 | $3,708 +3.1% | $69,400 +4.9% |
| 2000 | $3,596 | $66,160 |
Find assessor info on the county website
Neighborhood: 60157
Nearby homes
- $16,512-- bd-- ba-- sqftSycamore Ave, Roselle, IL 60172Off Market
- $1,122,1005 bd6 ba4.4k sqft55 Plum Grove Rd, Roselle, IL 60172Off Market
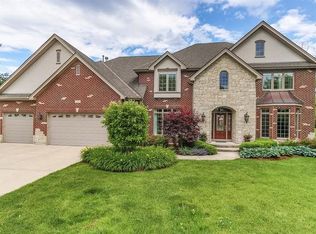
- $821,0006 bd6 ba4k sqft130 Sycamore Ave, Medinah, IL 60157Off Market
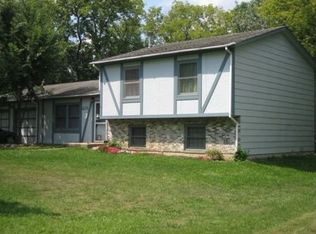
- $16,512-- bd-- ba-- sqft130 Sycamore Ave, Medinah, IL 60157Off Market
- $337,8003 bd3 ba2k sqft788 High Ridge Rd, Roselle, IL 60172Off Market
- $325,3003 bd2 ba660 sqft785 High Ridge Rd, Roselle, IL 60172Off Market
- $260,0003 bd2 ba1.4k sqft784 High Ridge Rd, Roselle, IL 60172Sold
- $16,512-- bd-- ba-- sqftSycamore Ave, Roselle, IL 60172Off Market
Nearby schools
GreatSchools rating
- 6/10Medinah Intermediate SchoolGrades: 3-5Distance: 0.5 mi
- 7/10Medinah Middle SchoolGrades: 6-8Distance: 0.2 mi
- 7/10Lake Park High SchoolGrades: 9-12Distance: 0.9 mi
Schools provided by the listing agent
- Elementary: Medinah Primary School
- Middle: Medinah Middle School
- High: Lake Park High School
- District: 11
Source: MRED as distributed by MLS GRID. This data may not be complete. We recommend contacting the local school district to confirm school assignments for this home.
Get a cash offer in 3 minutes
Find out how much your home could sell for in as little as 3 minutes with a no-obligation cash offer.
Estimated market value
$612,300
Get a cash offer in 3 minutes
Find out how much your home could sell for in as little as 3 minutes with a no-obligation cash offer.
Estimated market value
$612,300
- Illinois
- DuPage County
- Medinah
- 60157
- 120 Sycamore Ave
Nearby cities
Nearby zip codes
Other Medinah Topics
