This is Lake Murray living on another level—248 feet of shoreline, 2 private sandy beaches, a custom dock & a 1,640 sq ft waterfront retreat built for entertaining at the water’s edge. Set on approximately .82 acres with no HOA, 120 Tall Timber Trail offers a setup designed to make the lake the center of everyday life.The waterfront retreat is the standout, featuring a full kitchen, indoor & outdoor dining areas, covered bar & lake-gear storage. Just outside are 2 sandy beaches plus a custom dock with boat lift & room for 2–3 guest boats.The 5,087 sq ft home takes full advantage of its Lake Murray setting. The foyer opens to lake views, while the main level includes a parlor/office with fireplace, formal dining room, spacious great room, sunroom & kitchen with quality cabinetry, generous counter space & eat-in area. A hidden wet bar, pantry, drop zone, screened porch, laundry room & 3-car garage add functionality.There are 4 bedrooms, including 2 owner’s suites—1 on each level. The main-level suite overlooks the lake with a private bath & custom closet. Upstairs, the 2nd suite also has a private bath & large custom closet, while bedrooms 3 & 4 share a hall bath. A large bonus room includes a wet bar, laundry chute & attic access.The lower level adds 3 more garage bays plus flexible space for recreation, entertaining or a potential pool house. With 6 total garage bays, no HOA & a waterfront setup built around enjoying Lake Murray, this is a rare combination of space, shoreline & lifestyle.Located in Lexington One schools with convenient access to Lexington, shopping, dining & Downtown Columbia. Disclaimer: CMLS has not reviewed and, therefore, does not endorse vendors who may appear in listings.
For sale
Price cut: $297K (7/25)
$1,900,000
120 Tall Timber Trl, Lexington, SC 29072
4beds
6,727sqft
Single Family Residence
Built in 2005
0.82 Acres Lot
$1,823,200 Zestimate®
$282/sqft
$-- HOA
What's special
Spacious great roomScreened porchCovered barDrop zoneHidden wet barLake-gear storageFormal dining room
- 326 days
- 1,020
- 59
Zillow last checked:
Listing updated:
Listed by:
Patrick O'Connor,
Coldwell Banker Realty
Source: Consolidated MLS,MLS#: 621100
Facts & features
Interior
Bedrooms & bathrooms
- Bedrooms: 4
- Bathrooms: 6
- Full bathrooms: 4
- 1/2 bathrooms: 2
- Partial bathrooms: 2
- Main level bathrooms: 3
Rooms
- Room types: Bonus Room, Sun Room, Office
Primary bedroom
- Features: Double Vanity, French Doors, Bath-Private, Separate Shower, Walk-In Closet(s), Whirlpool, High Ceilings, Built-in Features, Ceiling Fan(s), Closet-Private, Recessed Lighting, Spa/Multiple Head Shower
- Level: Main
Bedroom 2
- Features: Double Vanity, Bath-Private, Separate Shower, Sitting Room, Walk-In Closet(s), High Ceilings, Tub-Garden, Ceiling Fan(s)
- Level: Second
Bedroom 3
- Features: Bath-Shared, Walk-In Closet(s), High Ceilings, Ceiling Fan(s)
- Level: Second
Bedroom 4
- Features: Bath-Shared, Walk-In Closet(s), High Ceilings, Ceiling Fan(s)
- Level: Second
Dining room
- Features: Floors-Hardwood, Molding, High Ceilings
- Level: Main
Great room
- Level: Main
Kitchen
- Features: Bar, Bay Window, Eat-in Kitchen, Kitchen Island, Pantry, Granite Counters, Floors-Tile, Backsplash-Tiled, Cabinets-Glazed, Cabinets-Painted, Ceiling Fan(s), Prep Sink, Recessed Lighting
- Level: Main
Heating
- Central
Cooling
- Central Air
Appliances
- Included: Built-In Range, Self Clean, Smooth Surface, Island Cooktop, Trash Compactor, Dishwasher, Disposal, Microwave Built In, Stove Exhaust Vented Exte
- Laundry: Mud Room, Utility Room, Main Level
Features
- Flooring: Hardwood, Tile, Carpet
- Doors: French Doors
- Basement: Crawl Space
- Number of fireplaces: 2
- Fireplace features: Gas Log-Propane
Interior area
- Total structure area: 6,727
- Total interior livable area: 6,727 sqft
Video & virtual tour
Property
Parking
- Total spaces: 6
- Parking features: Garage - Attached
- Attached garage spaces: 6
Features
- Stories: 2
- Patio & porch: Deck, Patio
- Exterior features: Boat Ramp, Dock, Outdoor Grill, Landscape Lighting, Gutters - Full, Balcony
- On waterfront: Yes
- Waterfront features: On Lake Murray, Waterfront Community
- Frontage length: 248
Lot
- Size: 0.82 Acres
- Features: Cul-De-Sac, On Water, Sprinkler
Details
- Parcel number: 00321801003
Construction
Type & style
- Home type: SingleFamily
- Architectural style: Traditional
- Property subtype: Single Family Residence
Materials
- Fiber Cement-Hardy Plank
Condition
- New construction: No
- Year built: 2005
Utilities & green energy
- Sewer: Septic Tank
- Water: Public
Community & HOA
Community
- Features: Waterfront Community
- Subdivision: NONE
HOA
- Has HOA: No
Location
- Region: Lexington
Financial & listing details
- Price per square foot: $282/sqft
- Tax assessed value: $1,038,019
- Annual tax amount: $4,211
- Date on market: 11/6/2025
- Listing agreement: Exclusive Right To Sell
- Road surface type: Paved
Estimated market value
$1,823,200
$1.73M - $1.91M
$3,606/mo
Price history
| Date | Event | Price |
|---|---|---|
| 7/25/2026 | Price change | $1,900,000-13.5%$282/sqft |
Source:  Consolidated MLS #621100 Report a problem Consolidated MLS #621100 Report a problem | ||
| 6/16/2026 | Price change | $2,197,000-12%$327/sqft |
Source: Consolidated MLS #621100 Report a problem | ||
| 5/25/2026 | Price change | $2,497,0000%$371/sqft |
Source: Consolidated MLS #621100 Report a problem | ||
| 5/8/2026 | Price change | $2,498,0000%$371/sqft |
Source: Consolidated MLS #621100 Report a problem | ||
| 5/1/2026 | Price change | $2,499,0000%$371/sqft |
Source: Consolidated MLS #621100 Report a problem | ||
| 4/11/2026 | Price change | $2,500,000-9.1%$372/sqft |
Source: Consolidated MLS #621100 Report a problem | ||
| 1/29/2026 | Price change | $2,750,000-5%$409/sqft |
Source: Consolidated MLS #621100 Report a problem | ||
| 1/6/2026 | Price change | $2,895,000-3.3%$430/sqft |
Source: Consolidated MLS #621100 Report a problem | ||
| 11/6/2025 | Listed for sale | $2,995,000$445/sqft |
Source: Consolidated MLS #621100 Report a problem | ||
Public tax history
| Year | Property taxes | Tax assessment |
|---|---|---|
| 2025 | $4,211 +10.8% | $32,516 +15% |
| 2024 | $3,800 +4.9% | $28,275 |
| 2023 | $3,621 -4.7% | $28,275 |
| 2022 | $3,799 | $28,275 |
| 2021 | -- | $28,275 +8.6% |
| 2019 | -- | $26,031 |
| 2018 | $4,046 +1.9% | $26,031 |
| 2017 | $3,972 +3.1% | $26,031 |
| 2016 | $3,853 +0.9% | $26,031 |
| 2015 | $3,818 | $26,031 +1.9% |
| 2014 | $3,818 | $25,542 |
Find assessor info on the county website
Monthly payment
Est. payment
Payment breakdown
Explore the cost of this home by adjusting the details. Changes won't be saved.Climate risks
Neighborhood: 29072
Nearby schools
Schools provided by the listing agent
- Elementary: Rocky Creek
- Middle: Beechwood Middle School
- High: Lexington
- District: Lexington One
Source: Consolidated MLS. This data may not be complete. We recommend contacting the local school district to confirm school assignments for this home.
- $63,200-- bd-- ba-- sqft120 Tall Timber Trl, Lexington, SC 29072Off Market
- $728,4003 bd2 ba1.4k sqft200 Tall Timber Trl, Lexington, SC 29072Off Market
- $1,476,9004 bd4 ba2.3k sqft118 Tall Timber Trl, Lexington, SC 29072Off Market
- $1,767,9006 bd5 ba4.8k sqft116 Tall Timber Trl, Lexington, SC 29072Off Market
Similar homes
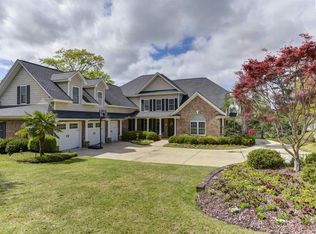
- $1,699,9004 bd7 ba6.7k sqft265 Will Dent Rd, Lexington, SC 29072For Sale
 MLS ID #642397, Laura N Reid. Consolidated MLS
 - $1,650,0004 bd5 ba4k sqft134 Beechcreek Cir, Lexington, SC 29072For Sale
 MLS ID #639782, Fallon Hines. Consolidated MLS
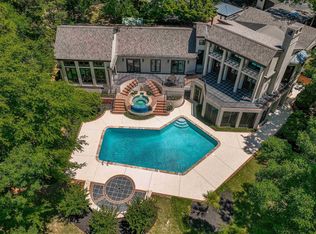
 - $1,964,0006 bd6 ba4.9k sqft136 Rustic Manor Ct, Lexington, SC 29072For Sale
 MLS ID #607737, Jillian Dupre. Consolidated MLS
 - $1,350,0006 bd5 ba4.7k sqft326 Waters Edge Ct, Lexington, SC 29072For Sale
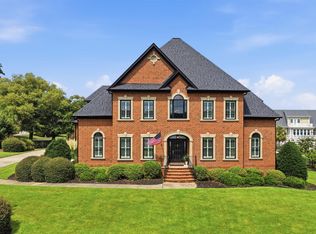 MLS ID #642327, Janice Dinkel. Consolidated MLS
