Skip main navigation
Off market
  • $630,900

    120 Tally Ho Dr, Greenwood, SC 29649

    4beds
    3,733sqft
    SingleFamily
    Built in 2004
    -- sqft lot
    $630,900 Zestimate®
    $169/sqft
    $4,378 Estimated rent

    Home value

    $630,900

    $587,000 - $675,000

    $4,378/mo

    Zestimate® history
    Loading
    Loading...

    Owner options

    List your home for rent

    $4,378/mo

    Rent Zestimate®

    Find your next renter with Zillow Rental Manager. Plus, with online applications, you can quickly screen prospective tenants – for free.

    Learn more

    $4,378/mo

    Rent Zestimate®

    Refinance and save

    $3,731/mo

    Est. payment

    Refinancing to a lower rate could help reduce your monthly payments and save thousands over the life of the loan.

    See today's rates

    $3,731/mo

    Est. payment

    Explore your selling options

    Work with a Zillow partner agent

    Leverage their expertise and Zillow's premium Showcase listings to get your home seen by more buyers.

    Get started

    List with your own agent

    Get your home in front of millions of buyers by listing it on Zillow.

    Learn how to do it

    Sell it yourself

    Take full control of how buyers see your home on Zillow by listing For Sale by Owner (FSBO).

    List your home

    What's special

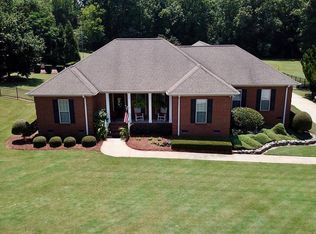
    This beautiful two-story home in desirable Hunters Creek Subdivision features 5+ bedrooms and 3 1/2 baths and is located on # 2 Maplegreen fairway. It has 4000 ft. with soaring 19 foot ceilings, three-piece crown molding, and hardwood floors. The family room features three-piece crown molding, a gas fireplace, and a mantle flanked with custom built-ins. The large windows offer lots of natural light and a sweeping view of the golf course and backyard. The separate formal living room has French doors and 10 foot ceilings and can be used as an office/study. There is also a serene screened porch and oversized deck that can be used for relaxing or entertaining . The large kitchen is equipped with KitchenAid appliances, vented hood, hickory wood cabinets, and granite countertops. There are also rollout drawers for easy access to kitchen accessories.!!! A breakfast bar, dining area, and wet bar complete this chef's kitchen. The banquet size dining room off the foyer features beautiful columns to create the space with triple windows and a view of the front and back yard. The master bedroom features double trays with custom lighting, extensive molding, and arched windows to enjoy the view. The master bathroom also features a matched tray ceiling, granite floors, 6 foot whirlpool tub, and an enormous walk in closet. The foyer leads to a beautiful staircase with wrought iron spindles and an extra wide hallway cat walk. The 3/4 bedrooms upstairs all are ample size and include Jack and Jill baths. The huge fifth bedroom/bonus room is over the three-car garage. Other notables include: new HVAC, a central vacuum system underneath the house, walk in storage upstairs, and additional walk-in storage under the house for all of your garden supplies and lawn equipment. This home is priced to sell as you could not build this home for this price!!!! Call me for your private showing today!!!

    This property is off market, which means it's not currently listed for sale or rent on Zillow. This may be different from what's available on other websites or public sources.

    Facts & features

    Interior

    Bedrooms & bathrooms
    • Bedrooms: 4
    • Bathrooms: 4
    • Full bathrooms: 3
    • 1/2 bathrooms: 1
    Heating
    • Heat pump
    Appliances
    • Included: Dryer, Microwave, Range / Oven, Washer
    Features
    • Ceilings 9+ Feet, Open Floor Plan, Walk In Closet(s), Ceiling Smooth, Ceiling Tray, Countertops Granite, 2-Story Foyer, Book Case(s), Jetted Tub, Laundry Room Sink, Security System Owned, Other-See Remarks
    • Has fireplace: Yes
    Interior area
    • Total interior livable area: 3,733 sqft

    Property

    Parking
    • Total spaces: 3
    • Parking features: Garage - Attached
    Features
    • Exterior features: Other
    • Has view: Yes
    • View description: Water
    • Has water view: Yes
    • Water view: Water
    Details
    • Parcel number: 6826990231

    Construction

    Type & style
    • Home type: SingleFamily
    Materials
    • Roof: Composition
    Condition
    • Year built: 2004

    Community & HOA

    Community
    • Features: On Site Laundry Available
    Location
    • Region: Greenwood

    Financial & listing details

    • Price per square foot: $169/sqft
    • Tax assessed value: $436,000
    • Annual tax amount: $3,224

    Price history

    DateEventPrice
    4/25/2017Sold$434,000-3.5%$116/sqft
    Source: MLS Of Greenwood Sc Inc. #112762 Report a problem
    2/22/2017Pending sale$449,900$121/sqft
    Source: RE/MAX ACTION REALTY #112762 Report a problem
    9/16/2016Price change$449,900-2%$121/sqft
    Source: RE/MAX ACTION REALTY #112762 Report a problem
    3/11/2016Listed for sale$459,000$123/sqft
    Source: Greenwood Realty Inc. #111783 Report a problem

    Public tax history

    YearProperty taxesTax assessment
    2024$3,224 $436,000
    2023$3,224 +0.5%$436,000
    2022$3,209 +0.7%$436,000
    2021$3,186 -4.8%$436,000 +0.5%
    2020$3,345 -10.2%$434,000
    2018$3,724 $434,000
    2017$3,724 +17.2%$434,000 +13.9%
    2016$3,178 -3.1%$381,200
    2015$3,278 +0.1%$381,200 +2399.7%
    2014$3,274 $15,250
    Find assessor info on the county website

    Neighborhood: 29649

    Nearby schools

    GreatSchools rating
    Get a cash offer in 3 minutes
    Find out how much your home could sell for in as little as 3 minutes with a no-obligation cash offer.
    Estimated market value
    $630,900
    Get a cash offer in 3 minutes
    Find out how much your home could sell for in as little as 3 minutes with a no-obligation cash offer.
    Estimated market value
    $630,900