Lovely updated home with gorgeous backyard oasis. Located on a .78 acre lot with a tranquil pond, this 3 bed 2.5 bath beauty greets you with tray ceilings in the dining and living rooms. Engineered hardwood flooring flows throughout the home. The renovated kitchen showcases sleek quartz countertops, upgraded stainless steel appliances, and modern cabinetry. The spacious owners suite boasts tray ceilings and large walk in closet. The tiled floor large owner’s bathroom has an enormous walk in shower and double vanities. On the opposite side of the home from the owner’s bedroom, 2 bedrooms share a Jack and Jill style bathroom. A roomy FROG located over a well sized 2 car garage adds to the overall charm of this property. Right off of the living room through French doors is a completely screened in deck, pool and outdoor kitchen area. A recently redone deck allows seating on multiple levels and a fiberglass inground pool with a heat pump that heats and cools the water. A outdoor kitchen complete with a bar for stools, tons of counter space, as well as water. This space is loaded with a 48 in commercial gas griddle, an outdoor fridge and two fryers. Next to the pool is a finished workshop equipped with power and a mini split for an extra 405 sq ft of living space. The home’s roof was replaced in 2026 and all high efficiency windows were installed throughout in 2024. All that is left is for you to move in! Disclaimer: CMLS has not reviewed and, therefore, does not endorse vendors who may appear in listings. Disclaimer: CMLS has not reviewed and, therefore, does not endorse vendors who may appear in listings.
For sale
$585,000
120 Talon Way, Blythewood, SC 29016
3beds
2,842sqft
Single Family Residence
Built in 2001
0.78 Acres Lot
$570,700 Zestimate®
$206/sqft
$27/mo HOA
What's special
Tranquil pondModern cabinetryOutdoor kitchen areaUpgraded stainless steel appliancesSleek quartz countertopsTwo fryersCompletely screened in deck
- 5 days |
- 1,602 |
- 162 |
Likely to sell faster than
Zillow last checked:
Listing updated:
Listed by:
Sherye Benner,
Carter Realty, Inc
Source: Consolidated MLS,MLS#: 641298
Facts & features
Interior
Bedrooms & bathrooms
- Bedrooms: 3
- Bathrooms: 3
- Full bathrooms: 2
- 1/2 bathrooms: 1
- Partial bathrooms: 1
- Main level bathrooms: 3
Rooms
- Room types: FROG (No Closet)
Primary bedroom
- Features: Double Vanity, Bath-Private, Separate Shower, Walk-In Closet(s), Ceiling Fan(s), Closet-Private, Recessed Lighting, Separate Water Closet, Spa/Multiple Head Shower
- Level: Main
Bedroom 2
- Features: Double Vanity, Bath-Shared, Tub-Shower, Ceiling Fan(s), Closet-Private
- Level: Main
Bedroom 3
- Features: Double Vanity, Bath-Shared, Tub-Shower, Ceiling Fan(s), Closet-Private
- Level: Main
Dining room
- Features: Built-in Features, Molding, Tray Ceiling(s)
- Level: Main
Kitchen
- Features: Bay Window, Eat-in Kitchen, Kitchen Island, Pantry, Backsplash-Tiled, Cabinets-Painted, Recessed Lighting, Counter Tops-Quartz
- Level: Main
Living room
- Features: Bay Window, Fireplace, French Doors, Molding, Ceilings-Tray, Ceiling Fan, Recessed Lights
- Level: Main
Heating
- Gas Pac
Cooling
- Central Air
Appliances
- Included: Built-In Range, Double Oven, Gas Range, Dishwasher, Disposal, Freezer, Refrigerator, Microwave Countertop, Stove Exhaust Vented Exte, Tankless Water Heater, Gas Water Heater
- Laundry: Electric, Heated Space, Utility Room, Main Level
Features
- Flooring: Engineered Hardwood, Tile
- Basement: Crawl Space
- Attic: Storage,Attic Access
- Number of fireplaces: 1
- Fireplace features: Gas Log-Natural
Interior area
- Total structure area: 2,842
- Total interior livable area: 2,842 sqft
Video & virtual tour
Property
Parking
- Total spaces: 4
- Parking features: Garage Door Opener
- Attached garage spaces: 2
Features
- Patio & porch: Deck
- Has private pool: Yes
- Pool features: Inground-Other
- Fencing: Around Pool
- On waterfront: Yes
- Waterfront features: Common Pond
- Frontage length: 106
Lot
- Size: 0.78 Acres
- Dimensions: 150 x 265.8 x 105.8 x 267.5
- Features: Sprinkler
Details
- Additional structures: Workshop
- Parcel number: 177030209
Construction
Type & style
- Home type: SingleFamily
- Architectural style: Ranch
- Property subtype: Single Family Residence
Materials
- Brick-All Sides-AbvFound
Condition
- New construction: No
- Year built: 2001
Utilities & green energy
- Sewer: Septic Tank
- Water: Public
- Utilities for property: Electricity Connected
Community & HOA
Community
- Security: Smoke Detector(s)
- Subdivision: EAGLES GLEN
HOA
- Has HOA: Yes
- Services included: Common Area Maintenance
- HOA fee: $320 annually
Location
- Region: Blythewood
Financial & listing details
- Price per square foot: $206/sqft
- Tax assessed value: $259,800
- Annual tax amount: $2,499
- Date on market: 8/21/2026
- Listing agreement: Exclusive Right To Sell
- Road surface type: Paved
Estimated market value
$570,700
$542,000 - $599,000
$2,577/mo
Price history
| Date | Event | Price |
|---|---|---|
| 8/21/2026 | Listed for sale | $585,000+121.6%$206/sqft |
Source:  Consolidated MLS #641298 Report a problem Consolidated MLS #641298 Report a problem | ||
| 6/5/2015 | Sold | $264,000-0.3%$93/sqft |
Source: Agent Provided Report a problem | ||
| 4/15/2015 | Listed for sale | $264,900$93/sqft |
Source: Russell & Jeffcoat #375630 Report a problem | ||
Public tax history
| Year | Property taxes | Tax assessment |
|---|---|---|
| 2022 | -- | -- |
| 2021 | $2,499 +4.1% | -- |
| 2020 | $2,401 +0.6% | $9,750 |
| 2019 | $2,387 -7.9% | $9,750 -7.7% |
| 2018 | $2,591 | $10,560 |
| 2017 | $2,591 +2.1% | $10,560 |
| 2016 | $2,538 +0.4% | $10,560 +19.3% |
| 2015 | $2,528 +16.6% | $8,850 -96% |
| 2014 | $2,168 +0.2% | $221,200 +2399.4% |
| 2013 | $2,164 | $8,850 -15.2% |
| 2012 | -- | $10,440 |
| 2011 | -- | $10,440 |
| 2010 | -- | $10,440 |
| 2009 | -- | $10,440 +8.3% |
| 2008 | -- | $9,640 |
| 2007 | -- | $9,640 |
| 2006 | -- | $9,640 |
| 2005 | -- | $9,640 +20.8% |
| 2004 | -- | $7,980 |
| 2003 | -- | $7,980 |
| 2002 | -- | $7,980 +212.9% |
| 2000 | -- | $2,550 |
Find assessor info on the county website
Monthly payment
Est. payment
Payment breakdown
Explore the cost of this home by adjusting the details. Changes won't be saved.Climate risks
Neighborhood: 29016
Nearby schools
GreatSchools rating
- 6/10Langford Elementary SchoolGrades: PK-5Distance: 1.2 mi
- 6/10Muller Road MiddleGrades: K-8Distance: 2.8 mi
- 8/10Blythewood High SchoolGrades: 9-12Distance: 1.5 mi
Schools provided by the listing agent
- Elementary: Langford
- Middle: Muller Road
- High: Blythewood
- District: Richland Two
Source: Consolidated MLS. This data may not be complete. We recommend contacting the local school district to confirm school assignments for this home.
- $558,0003 bd3 ba3.1k sqft200 Talon Way, Blythewood, SC 29016Sold
- $477,1003 bd3 ba2.7k sqft116 Talon Way, Blythewood, SC 29016Off Market
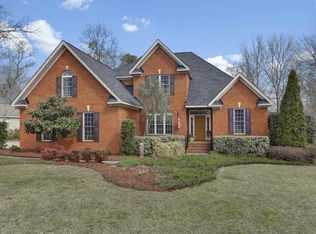
- $397,8003 bd2 ba2.2k sqft204 Talon Way, Blythewood, SC 29016Off Market
- $427,9003 bd2 ba2.6k sqft114 Talon Way, Blythewood, SC 29016Off Market
- $60,0000.74 acres216 Talon Way, Blythewood, SC 29016Off Market
- $474,6003 bd3 ba3k sqft121 Talon Way, Blythewood, SC 29016Off Market
- $9,3403 bd2 ba2.4k sqft201 Talon Way, Blythewood, SC 29016Off Market
- $455,4004 bd4 ba2.7k sqft117 Talon Way, Blythewood, SC 29016Off Market
A local agent can set up tours, give advice and negotiate with sellers.
Similar homes
- $589,0004 bd3 ba3.3k sqft113 Ashley Ridge Rd, Blythewood, SC 29016For Sale
 MLS ID #636145, Andrew Diegel. Consolidated MLS
 - $575,0004 bd3 ba2.7k sqft4 Holly Forest Ct, Blythewood, SC 29016For Sale
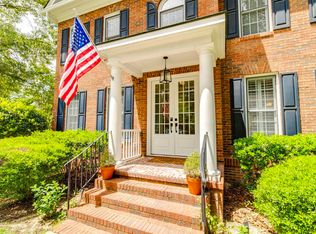 MLS ID #633885, Joseph Dixon. Consolidated MLS
 - $565,0004 bd4 ba2.9k sqft352 Summers Trace Dr, Blythewood, SC 29016For Sale
 MLS ID #636060, Ha Na Sharman. Consolidated MLS
 - $697,8004 bd4 ba3.6k sqft447 Longtown Rd W, Blythewood, SC 29016For Sale
 MLS ID #640313, Christopher Clay. Consolidated MLS
 - $515,0004 bd3 ba2.7k sqft209 Winding Oak Way, Blythewood, SC 29016For SaleMLS ID #632371, Beth Tamminga. Consolidated MLS
- $545,0004 bd4 ba2.8k sqft541 Pine Knot Rd, Blythewood, SC 29016For SaleMLS ID #639386, John Duncan. Consolidated MLS
- $694,9004 bd3 ba2.8k sqft205 Soft Stone Dr, Blythewood, SC 29016For SaleMLS ID #635600, Renard Perry. Consolidated MLS
- $484,9004 bd3 ba3.1k sqft9 Ashfield Ln, Blythewood, SC 29016For SaleMLS ID #636742, Brian Hunt. Consolidated MLS
- $499,9994 bd4 ba2.9k sqft447 Beaumont Park Cir, Blythewood, SC 29016For SaleMLS ID #634675, Biagio Cerbelli. Consolidated MLS
- $515,0003 bd3 ba3.5k sqft151 Pleasant View Rd, Blythewood, SC 29016For SaleMLS ID #630944, Georgianna Siokos Evans. Consolidated MLS
- $490,0005 bd5 ba4k sqft564 Upper Trl, Blythewood, SC 29016For SaleMLS ID #634920, Witney Reaves. Consolidated MLS
- $350,0004 bd4 ba2.4k sqft301 Plantation Pkwy, Blythewood, SC 29016For SaleMLS ID #640750, Graeme Moore. Consolidated MLS
- $434,9004 bd4 ba2.9k sqft238 Wading Bird Loop, Blythewood, SC 29016For SaleMLS ID #638813, Brian Hunt. Consolidated MLS
- $409,0004 bd3 ba2.3k sqft12 W Canterbury Ct, Blythewood, SC 29016For SaleMLS ID #634665, Mike Burson. Consolidated MLS
- $399,9994 bd4 ba2.3k sqft112 Muirfield Ct W, Blythewood, SC 29016For SaleMLS ID #636345, Patrick Mooney. Consolidated MLS
- $645,0004 bd4 ba2.7k sqft112 Ollie Dailey Rd, Irmo, SC 29063For SaleMLS ID #640596, Tyler Thigpen. Consolidated MLS
- $479,0004 bd3 ba3.4k sqft203 Wild Cherry Rd, Columbia, SC 29223For SaleMLS ID #641461, Kyla Bailey. Consolidated MLS
- $325,0003 bd2 ba2.1k sqft200 Big Leaf Cir, Columbia, SC 29229For SaleMLS ID #641414, Patricia W Andrews. Consolidated MLS
- $599,0004 bd4 ba4k sqft304 Running Fox Rd, Columbia, SC 29223For SaleMLS ID #634985, Sydney Mason. Consolidated MLS
- $514,2503 bd3 ba2.5k sqft186 Royal Oaks Ln, Lexington, SC 29072For SaleMLS ID #640696, Lisa Capocci. Consolidated MLS
