Skip main navigation
Sold for $3,630,000
  • $3,630,000

    120 Tamarind Ln, Danville, CA 94526

    6beds
    5,317sqft
    Residential, Single Family Residence
    Built in 2008
    0.42 Acres Lot
    $3,572,800 Zestimate®
    $683/sqft
    $7,462 Estimated rent

    Home value

    $3,572,800

    $3.39M - $3.75M

    $7,462/mo

    Zestimate® history
    Loading
    Loading...

    Owner options

    List your home for rent

    $7,462/mo

    Rent Zestimate®

    Find your next renter with Zillow Rental Manager. Plus, with online applications, you can quickly screen prospective tenants – for free.

    Learn more

    $7,462/mo

    Rent Zestimate®

    Refinance and save

    $23,216/mo

    Est. payment

    Refinancing to a lower rate could help reduce your monthly payments and save thousands over the life of the loan.

    See today's rates

    $23,216/mo

    Est. payment

    Explore your selling options

    Work with a Zillow partner agent

    Leverage their expertise and Zillow's premium Showcase listings to get your home seen by more buyers.

    Get started

    List with your own agent

    Get your home in front of millions of buyers by listing it on Zillow.

    Learn how to do it

    Sell it yourself

    Take full control of how buyers see your home on Zillow by listing For Sale by Owner (FSBO).

    List your home

    What's special

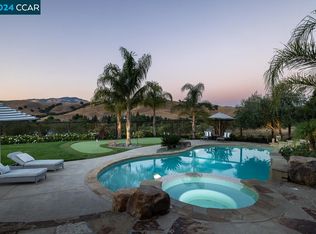
    Heated saltwater poolGas fireplaceBocce courtPeaceful fountainGrand islandAbundant natural lightSumptuous cherry cabinetry
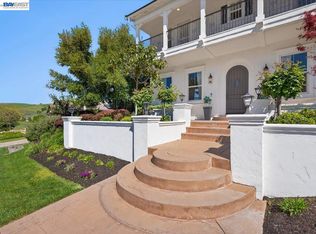
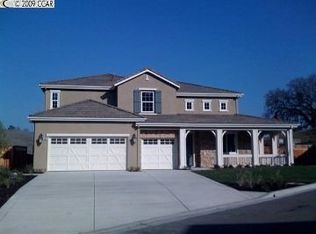
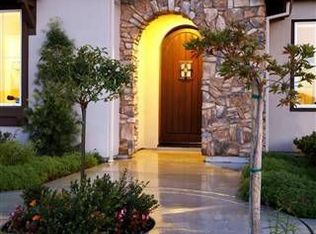
    This breathtaking two-story estate offers 6 bedrooms, 6.5 baths, and resort-style luxury in one of Danville’s most coveted neighborhoods. Enter to soaring ceilings, abundant natural light, rich cherry hardwood floors, crown molding, built-in speakers, refined custom finishes and a full security system. To the left, an elegant formal living room with a white mantel and gas fireplace; to the right, a sophisticated den with custom cherry built-ins, ideal for a home office. The chef’s kitchen features a grand island, sumptuous cherry cabinetry, stainless steel appliances with a six-burner stove, and a butler’s pantry with wine fridge opening to an expansive dining room. The lavish primary suite showcases stunning Mt. Diablo views, a spa-like bath with soaking tub, dual vanities, walk-in shower, and a massive custom walk-in closet. Step outside to a private courtyard with fireplace and a fully equipped in-law suite with kitchen, bath, balcony, and separate entry. The entertainer’s backyard dazzles with panoramic Mt. Diablo views, a heated saltwater pool, spa, bocce court, garden beds, and a peaceful fountain. The outdoor kitchen is a chef’s dream with built-in grill, fireplace, warming drawers, fridge, dishwasher, and sink—perfect for luxurious outdoor living.

    Zillow last checked:

    Listing updated:

    Listed by:

    Steve Kehrig DRE #01410377 925-487-6618,

    Coldwell Banker,

    Stephanie Talyat DRE #01896880 925-286-5424,

    Coldwell Banker

    Bought with:

    Jaz Chand, DRE #01751823

    Merrill Signature Properties

    Source: CCAR,MLS#: 41123109MLS Logo

    Facts & features

    Interior

    Bedrooms & bathrooms
    • Bedrooms: 6
    • Bathrooms: 7
    • Full bathrooms: 6
    • Partial bathrooms: 1
    Rooms
    • Room types: 1 Bedroom, 1.5 Baths, Main Entry, Den
    Bathroom
    • Features: Stall Shower, Sunken Tub, Tile
    Kitchen
    • Features: Breakfast Bar, Counter - Solid Surface, Dishwasher, Eat-in Kitchen, Gas Range/Cooktop, Kitchen Island, Microwave, Pantry, Refrigerator
    Heating
    • Zoned
    Cooling
    • Central Air, Multi Units
    Appliances
    • Included: Dishwasher, Gas Range, Microwave, Refrigerator, Dryer, Washer
    • Laundry: Laundry Room, Cabinets, Sink, Common Area
    Features
    • In-Law Floorplan, Breakfast Bar, Counter - Solid Surface, Pantry
    • Flooring: Hardwood, Tile, Carpet
    • Windows: Window Coverings
    • Number of fireplaces: 3
    • Fireplace features: Family Room, Gas Starter, Living Room, Master Bedroom
    Interior area
    • Total structure area: 5,317
    • Total interior livable area: 5,317 sqft

    Property

    Parking
    • Total spaces: 3
    • Parking features: Attached, Tandem, Garage Door Opener
    • Attached garage spaces: 3
    Features
    • Levels: Two
    • Stories: 2
    • Exterior features: Garden
    • Has private pool: Yes
    • Pool features: In Ground, Solar Heat, Pool/Spa Combo, Outdoor Pool
    • Spa features: Heated
    • Fencing: Wood
    Lot
    • Size: 0.42 Acres
    • Features: Level, Premium Lot, Back Yard, Sprinklers In Rear, Side Yard, Landscape Back, Landscape Front
    Details
    • Additional structures: Shed(s)
    • Parcel number: 2070610312
    • Special conditions: Standard
    • Other equipment: Irrigation Equipment

    Construction

    Type & style
    • Home type: SingleFamily
    • Architectural style: Contemporary,Mediterranean
    • Property subtype: Residential, Single Family Residence
    Materials
    • Stone, Stucco
    • Roof: Tile
    Condition
    • Existing
    • New construction: No
    • Year built: 2008

    Utilities & green energy

    • Electric: Other Solar

    Community & HOA

    Community
    • Subdivision: Tassajara
    HOA
    • Has HOA: Yes
    • Amenities included: Other
    • Services included: Other
    • HOA fee: $350 monthly
    • HOA name: COMMON INTEREST MANAGEMENT SERVICES
    • HOA phone: 925-743-3080
    Location
    • Region: Danville

    Financial & listing details

    • Price per square foot: $683/sqft
    • Tax assessed value: $2,302,780
    • Annual tax amount: $26,110
    • Date on market: 3/4/2026

    Price history

    DateEventPrice
    4/9/2026Sold$3,630,000-1.8%$683/sqft
    Source: CCAR #41123109 Report a problem
    3/16/2026Pending sale$3,695,000$695/sqft
    Source: CCAR #41123109 Report a problem
    3/4/2026Listed for sale$3,695,000-11.9%$695/sqft
    Source: CCAR #41123109 Report a problem
    12/23/2025Listing removed$4,195,000$789/sqft
    Source: CCAR #41111063 Report a problem
    9/10/2025Listed for sale$4,195,000-2.3%$789/sqft
    Source: CCAR #41111063 Report a problem
    9/10/2025Listing removed$4,295,000$808/sqft
    Source: CCAR #41105806 Report a problem
    7/23/2025Listed for sale$4,295,000+152.6%$808/sqft
    Source: CCAR #41105806 Report a problem
    6/11/2009Sold$1,700,000$320/sqft
    Source: CCAR #40384955 Report a problem

    Public tax history

    YearProperty taxesTax assessment
    2025$26,110 +2.3%$2,302,780 +2%
    2024$25,533 +1.5%$2,257,628 +2%
    2023$25,152 +0.7%$2,213,362 +2%
    2022$24,967 +2.1%$2,169,964 +2%
    2021$24,445 +0.7%$2,127,417 +1%
    2020$24,264 +1.1%$2,105,604 +2%
    2019$23,989 +3.8%$2,064,319 +2%
    2018$23,101 +3.7%$2,023,843 +2%
    2017$22,273 +1.1%$1,984,160 +2%
    2016$22,034 +1.1%$1,945,256 +1.5%
    2015$21,786 +1.2%$1,916,037 +2%
    2014$21,523 $1,878,505 +2.3%
    2013-- $1,836,000 +9.4%
    2012-- $1,678,500 +9.6%
    2011-- $1,532,000 -10.9%
    2010-- $1,718,471 +7.6%
    2009-- $1,597,799 +131.8%
    2008-- $689,274 +21.2%
    2007-- $568,908
    Find assessor info on the county website

    Neighborhood: 94526

    Nearby schools

    GreatSchools rating
    Get a cash offer in 3 minutes
    Find out how much your home could sell for in as little as 3 minutes with a no-obligation cash offer.
    Estimated market value
    $3,572,800
    Get a cash offer in 3 minutes
    Find out how much your home could sell for in as little as 3 minutes with a no-obligation cash offer.
    Estimated market value
    $3,572,800