Welcome to Springdale Towns, a beautiful townhouse community in Clinton! We are thrilled to introduce you to the Magnolia floorplan, which boasts a generous 1405 square feet of living space. As you step inside, you'll be greeted by an open-concept first floor featuring a spacious great room with vinyl flooring that seamlessly flows into your main kitchen and breakfast area. The kitchen is a chef's delight, complete with quartz countertops, a stylish tile backsplash, and modern stainless-steel appliances. Imagine spending tranquil afternoons on your back porch. Heading upstairs, you'll discover a luxurious primary bedroom equipped with a dual vanity sink, a walk-in shower, and a spacious walk-in closet. The upper floor is also home to two additional bedrooms, a full bath, and a conveniently located laundry room, ensuring all your needs are met.
Active
$185,999
120 Tango Dr, Clinton, SC 29325
3beds
1,405sqft
Townhouse
Built in 2025
3,920 Square Feet Lot
$184,900 Zestimate®
$132/sqft
$184/mo HOA
What's special
Back porchMain kitchenSpacious great roomModern stainless-steel appliancesStylish tile backsplashVinyl flooringTwo additional bedrooms
- 41 days
- 32
- 2
Zillow last checked:
Listing updated:
Listed by:
Jeremy M Gould 803-309-9996,
Lennar Carolinas, LLC
Source: SAR as distributed by MLS GRID,MLS#: 339381
Facts & features
Interior
Bedrooms & bathrooms
- Bedrooms: 3
- Bathrooms: 3
- Full bathrooms: 2
- 1/2 bathrooms: 1
Primary bedroom
- Area: 154
- Dimensions: 14X11
Bedroom 2
- Area: 100
- Dimensions: 10X10
Bedroom 3
- Area: 110
- Dimensions: 11X10
Breakfast room
- Level: 10X7
Great room
- Area: 180
- Dimensions: 15X12
Kitchen
- Area: 100
- Dimensions: 10X10
Laundry
- Area: 64
- Dimensions: 8X8
Heating
- Forced Air, Gas - Natural
Cooling
- Central Air, Electricity
Appliances
- Included: Gas Cooktop, Microwave, Convection Oven, Gas Oven, Gas Range, Electric Water Heater
- Laundry: 2nd Floor, Walk-In
Features
- Ceiling - Smooth, Solid Surface Counters
- Flooring: Carpet, Luxury Vinyl
- Basement: Radon Mitigation System
- Attic: Storage
- Has fireplace: Yes
Interior area
- Total interior livable area: 1,405 sqft
- Finished area above ground: 1,405
- Finished area below ground: 0
Property
Parking
- Total spaces: 1
- Parking features: Attached, Attached Garage
- Attached garage spaces: 1
Features
- Levels: Two
- Stories: 2
- Exterior features: Aluminum/Vinyl Trim
Lot
- Size: 3,920 Square Feet
Construction
Type & style
- Home type: Townhouse
- Architectural style: Craftsman
- Property subtype: Townhouse
Materials
- Stone, Vinyl Siding
- Foundation: Slab
- Roof: Composition
Condition
- New construction: Yes
- Year built: 2025
Utilities & green energy
- Sewer: Public Sewer
- Water: Available
Community & HOA
Community
- Features: Lawn
- Subdivision: None
HOA
- Has HOA: Yes
- Services included: Lawn Service
- HOA fee: $184 monthly
Location
- Region: Clinton
Financial & listing details
- Price per square foot: $132/sqft
- Date on market: 10/12/2026
Estimated market value
$184,900
$176,000 - $194,000
$1,702/mo
Price history
| Date | Event | Price |
|---|---|---|
| 10/31/2026 | Price change | $1,680-1.5%$1/sqft |
Source: Zillow Rentals Report a problem | ||
| 10/12/2026 | Listed for sale | $185,999$132/sqft |
Source:  SAR as distributed by MLS GRID #339381 Report a problem | ||
| 9/4/2026 | Listed for rent | $1,705$1/sqft |
Source: Zillow Rentals Report a problem | ||
| 8/14/2026 | Listing removed | $185,999$132/sqft |
Source:  Lennar Homes Report a problem | ||
| 8/3/2026 | Price change | $185,999+0.5%$132/sqft |
Source: SAR as distributed by MLS GRID #339381 Report a problem | ||
| 7/23/2026 | Price change | $184,999+3.4%$132/sqft |
Source: SAR as distributed by MLS GRID #339381 Report a problem | ||
| 7/13/2026 | Price change | $178,999-0.6%$127/sqft |
Source: SAR as distributed by MLS GRID #339381 Report a problem | ||
| 7/10/2026 | Price change | $179,999-2.7%$128/sqft |
Source: Lennar Homes Report a problem | ||
| 6/26/2026 | Listed for sale | $184,999$132/sqft |
Source: Lennar Homes Report a problem | ||
Public tax history
Tax history is unavailable.
Monthly payment
Est. payment
Payment breakdown
Explore the cost of this home by adjusting the details. Changes won't be saved.Climate risks
Neighborhood: 29325
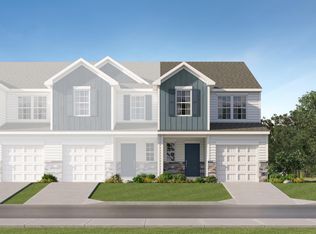
- $185,9993 bd3 ba1.4k sqft120 Tango Drive 125 #SDT, Magnolia Ber Clinton, SC 29325New Construction
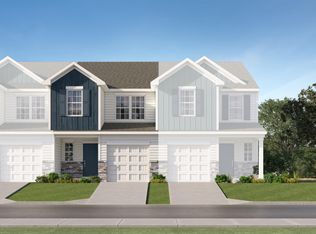
- $176,9993 bd3 ba1.4k sqft122 Tango Dr, Clinton, SC 29325New Construction
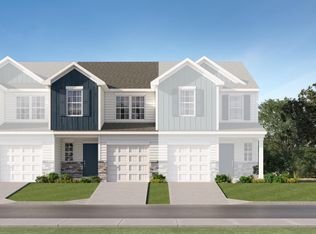
- $176,9993 bd3 ba1.4k sqft122 Tango Drive 124 Magnolia #SDT-A1, R Clinton, SC 29325New Construction
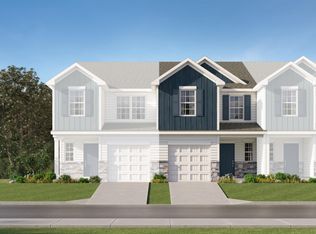
- $174,9993 bd3 ba1.4k sqft124 Tango Dr, Clinton, SC 29325Sold
Similar homes
- $176,9993 bd3 ba1.4k sqft126 Tango Dr, Clinton, SC 29325New Construction
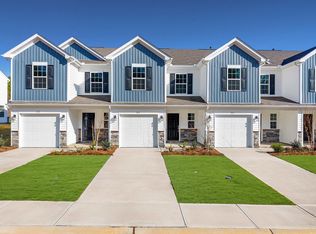 MLS ID #339386, Katherine Jarrett, Lennar Carolinas, LLC. SAR as distributed by MLS GRID
- $176,9993 bd3 ba1.4k sqft133 Tango Dr, Clinton, SC 29325New ConstructionMLS ID #337547, Katherine Jarrett, Lennar Carolinas, LLC. SAR as distributed by MLS GRID
- $176,9993 bd3 ba1.4k sqft122 Tango Dr, Clinton, SC 29325New ConstructionMLS ID #340138, Katherine Jarrett, Lennar Carolinas, LLC. SAR as distributed by MLS GRID
- $176,9993 bd3 ba1.4k sqft112 Tango Dr, Clinton, SC 29325New ConstructionMLS ID #339779, Katherine Jarrett, Lennar Carolinas, LLC. SAR as distributed by MLS GRID
