Welcome to this charming and spacious home in the sought-after Oak Grove/North Davidson area! This lovely residence offers a perfect blend of comfort and style. Step inside to a large, inviting living room, ideal for family gatherings and entertaining. The primary bedroom features a WIC and an en-suite bathroom with a tiled shower and double vanity. The second bedroom is equally spacious, with direct access to another bathroom boasting a double vanity. The third bedroom (no closet), currently used as a cozy den, offers a perfect space for relaxation. Enjoy meals in the separate dining area, perfect for both casual dinners and formal occasions. Outside, the beautifully landscaped, fully fenced yard provides a retreat, complete with a patio that's perfect for entertaining or unwinding. Two gates, separate gravel drive provide easy access to the yard. Addl features include a spacious 2-car garage with a work area, separate door leading outside, plus a storage bldg for all your extra needs
Sold for $299,000
$299,000
120 Tara Gail Ln, Winston Salem, NC 27127
3beds
1,900sqft
Stick/Site Built, Residential, Single Family Residence
Built in 1988
0.55 Acres Lot
$320,300 Zestimate®
$--/sqft
$2,048 Estimated rent
Home value
$320,300
$304,000 - $336,000
$2,048/mo
Zestimate® history
Owner options
List your home for rent
$2,048/mo
Rent Zestimate®
Find your next renter with Zillow Rental Manager. Plus, with online applications, you can quickly screen prospective tenants – for free.
$2,048/mo
Rent Zestimate®
Refinance and save
$1,759/mo
Est. payment
Refinancing to a lower rate could help reduce your monthly payments and save thousands over the life of the loan.
$1,759/mo
Est. payment
Explore your selling options
Work with a Zillow partner agent
Leverage their expertise and Zillow's premium Showcase listings to get your home seen by more buyers.
Get startedList with your own agent
Get your home in front of millions of buyers by listing it on Zillow.
Learn how to do itSell it yourself
Take full control of how buyers see your home on Zillow by listing For Sale by Owner (FSBO).
List your homeWhat's special
Zillow last checked:
Listing updated:
Listed by:
Kelly Allen 336-414-2283,
Keller Williams Realty
Bought with:
Lindsey Cordial, 317941
Keller Williams Realty Elite
Source: Triad MLS,MLS#: 1150638
Facts & features
Interior
Bedrooms & bathrooms
- Bedrooms: 3
- Bathrooms: 2
- Full bathrooms: 2
- Main level bathrooms: 2
Primary bedroom
- Level: Main
- Dimensions: 16.17 x 13
Bedroom 2
- Level: Main
- Dimensions: 13.83 x 11.92
Den
- Level: Main
- Dimensions: 18.83 x 12
Dining room
- Level: Main
- Dimensions: 12.17 x 8.92
Kitchen
- Level: Main
- Dimensions: 16.92 x 12.92
Laundry
- Level: Main
- Dimensions: 13.08 x 6.42
Living room
- Level: Main
- Dimensions: 20.58 x 15.67
Heating
- Fireplace(s), Heat Pump, Electric, Propane
Cooling
- Central Air, Heat Pump
Appliances
- Included: Microwave, Dishwasher, Free-Standing Range, Electric Water Heater
- Laundry: Dryer Connection, Main Level, Washer Hookup
Features
- Ceiling Fan(s), Dead Bolt(s)
- Flooring: Carpet, Tile, Vinyl
- Doors: Storm Door(s)
- Has basement: No
- Attic: Pull Down Stairs
- Number of fireplaces: 1
- Fireplace features: Gas Log, Living Room
Interior area
- Total structure area: 1,900
- Total interior livable area: 1,900 sqft
- Finished area above ground: 1,900
Property
Parking
- Total spaces: 2
- Parking features: Driveway, Garage, Paved, Garage Door Opener, Attached
- Attached garage spaces: 2
- Has uncovered spaces: Yes
Features
- Levels: One
- Stories: 1
- Patio & porch: Porch
- Exterior features: Garden
- Pool features: None
- Fencing: Fenced,Privacy
Lot
- Size: 0.55 Acres
- Features: Not in Flood Zone
Details
- Additional structures: Storage
- Parcel number: 13005I0000020000
- Zoning: RA1
- Special conditions: Owner Sale
Construction
Type & style
- Home type: SingleFamily
- Architectural style: Ranch
- Property subtype: Stick/Site Built, Residential, Single Family Residence
Materials
- Brick
- Foundation: Slab
Condition
- Year built: 1988
Utilities & green energy
- Sewer: Septic Tank
- Water: Public
Community & HOA
Community
- Subdivision: Chesterfield
HOA
- Has HOA: No
Location
- Region: Winston Salem
Financial & listing details
- Tax assessed value: $183,230
- Annual tax amount: $1,319
- Date on market: 8/2/2024
- Cumulative days on market: 4 days
- Listing agreement: Exclusive Right To Sell
- Listing terms: Cash,Conventional,FHA,USDA Loan,VA Loan
Price history
| Date | Event | Price |
|---|---|---|
| 9/12/2024 | Sold | $299,000 |
Source:  Triad MLS #1150638 Report a problem Triad MLS #1150638 Report a problem | ||
| 8/7/2024 | Pending sale | $299,000 |
Source: Triad MLS #1150638 Report a problem | ||
| 8/2/2024 | Listed for sale | $299,000+90.4% |
Source: Triad MLS #1150638 Report a problem | ||
| 3/25/2015 | Sold | $157,000-0.6% |
Source: Triad MLS #725350 Report a problem | ||
| 11/27/2014 | Listed for sale | $157,900+7.1%$83/sqft |
Source: Coldwell Banker Triad, REALTORS #725350 Report a problem | ||
| 2/18/2014 | Sold | $147,500-3.3% |
Source: Triad MLS #688275 Report a problem | ||
| 10/23/2013 | Listed for sale | $152,500-8.1%$80/sqft |
Source: Coldwell Banker Triad, REALTORS #688275 Report a problem | ||
| 9/16/2008 | Sold | $166,000-1.1% |
Source: Triad MLS #W477088 Report a problem | ||
| 8/8/2008 | Price change | $167,900-1.2%$88/sqft |
Source: Coldwell Banker** #W477088 Report a problem | ||
| 7/12/2008 | Listed for sale | $169,900-1.2%$89/sqft |
Source: Coldwell Banker** #W477088 Report a problem | ||
| 2/23/2007 | Sold | $172,000 |
Source: Triad MLS #W407187 Report a problem | ||
Public tax history
| Year | Property taxes | Tax assessment |
|---|---|---|
| 2026 | -- | $194,240 |
| 2025 | $1,399 +6% | $194,240 +6% |
| 2024 | $1,319 | $183,230 |
| 2023 | $1,319 +3.2% | $183,230 |
| 2022 | $1,278 | $183,230 |
| 2021 | $1,278 +23.7% | $183,230 +23.7% |
| 2020 | $1,034 | $148,180 |
| 2019 | -- | $148,180 |
| 2018 | $1,019 | $148,180 |
| 2017 | $1,019 | $148,180 -0.1% |
| 2016 | $1,019 | $148,270 |
| 2015 | $1,019 -9.6% | $148,270 -9.2% |
| 2014 | $1,127 | $163,270 |
| 2013 | -- | $163,270 |
| 2012 | -- | $163,270 |
| 2011 | -- | $163,270 |
| 2010 | -- | -- |
| 2009 | -- | -- |
| 2008 | -- | -- |
| 2007 | -- | -- |
| 2006 | -- | -- |
| 2005 | -- | -- |
| 2004 | -- | -- |
| 2003 | -- | -- |
| 2002 | -- | -- |
| 2001 | -- | -- |
| 2000 | -- | -- |
| 1999 | -- | -- |
Find assessor info on the county website
Neighborhood: 27127
Nearby homes
- $290,9002 bd2 ba1.8k sqft140 Tara Gail Ln, Winston Salem, NC 27127Off Market

- $289,4003 bd2 ba1.7k sqft125 Tara Gail Ln, Winston Salem, NC 27127Off Market
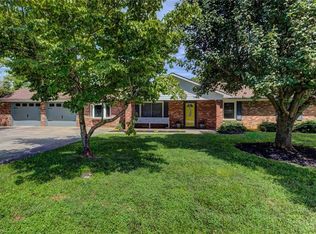
- $294,0003 bd2 ba1.9k sqft160 Tara Gail Ln, Winston Salem, NC 27127Off Market
- $257,5003 bd2 ba1.5k sqft1967 Hickory Tree Rd, Winston Salem, NC 27127Off Market
- $308,1003 bd3 ba2k sqft1945 Hickory Tree Rd, Winston Salem, NC 27127Off Market
- $276,0003 bd2 ba1.5k sqft141 Tara Gail Ln, Winston Salem, NC 27127Off Market
- $330,7005 bd2 ba1.4k sqft2019 Hickory Tree Rd, Winston Salem, NC 27127Off Market
- $26,000-- sqft103 Christine Ct, Winston Salem, NC 27127Off Market
Nearby schools
GreatSchools rating
- 5/10Midway ElementaryGrades: PK-5Distance: 3 mi
- 5/10Oak Grove Middle SchoolGrades: 6-8Distance: 5.5 mi
- 6/10Oak Grove HighGrades: 9-12Distance: 5.5 mi
Schools provided by the listing agent
- Elementary: Midway
- Middle: Oak Grove
- High: Oak Grove
Source: Triad MLS. This data may not be complete. We recommend contacting the local school district to confirm school assignments for this home.
Get a cash offer in 3 minutes
Find out how much your home could sell for in as little as 3 minutes with a no-obligation cash offer.
Estimated market value
$320,300
Get a cash offer in 3 minutes
Find out how much your home could sell for in as little as 3 minutes with a no-obligation cash offer.
Estimated market value
$320,300
- North Carolina
- Davidson County
- Winston-Salem
- 27127
- 120 Tara Gail Ln
Nearby cities
Nearby neighborhoods
Nearby zip codes
Other Winston-Salem Topics
