Skip main navigation
Sold for $610,000
  • $610,000

    120 Tarpon Cir, Winter Springs, FL 32708

    4beds
    2,135sqft
    Single Family Residence
    Built in 1978
    0.42 Acres Lot
    $646,700 Zestimate®
    $286/sqft
    $3,120 Estimated rent

    Home value

    $646,700

    $614,000 - $679,000

    $3,120/mo

    Zestimate® history
    Loading
    Loading...

    Owner options

    List your home for rent

    $3,120/mo

    Rent Zestimate®

    Find your next renter with Zillow Rental Manager. Plus, with online applications, you can quickly screen prospective tenants – for free.

    Learn more

    $3,120/mo

    Rent Zestimate®

    Refinance and save

    $3,993/mo

    Est. payment

    Refinancing to a lower rate could help reduce your monthly payments and save thousands over the life of the loan.

    See today's rates

    $3,993/mo

    Est. payment

    Explore your selling options

    Work with a Zillow partner agent

    Leverage their expertise and Zillow's premium Showcase listings to get your home seen by more buyers.

    Get started

    List with your own agent

    Get your home in front of millions of buyers by listing it on Zillow.

    Learn how to do it

    Sell it yourself

    Take full control of how buyers see your home on Zillow by listing For Sale by Owner (FSBO).

    List your home

    What's special

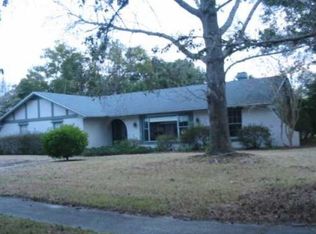
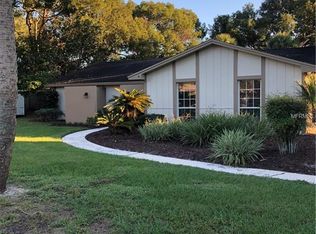
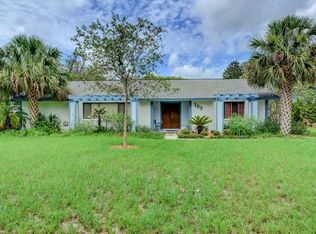
    Looking for a beautifully updated 4 bedroom and 2 bath home with a screened, solar heated pool for year-round swimming nestled in the heart Winter Springs? This might be the home for you! Boasting a prime location within the well-manicured Tuskawilla neighborhood, this meticulously maintained home offers a perfect blend of contemporary design and functional elegance. The interior is a showcase of features including a newer kitchen equipped with soft close drawers, high end granite countertops, an eye-catching tile backsplash, a sunlit breakfast nook and sleek Stainless-Steel Appliances that are ideal for hosting memorable gatherings and culinary adventures. The large dining room can easily seat large family gatherings or can be used as a living room off the front entrance. Flexibility of rooms allows for creativity and multiple uses for your growing family. Cozy up by the recently updated woodburning fireplace in the family room, which seamlessly connects to your private outdoor oasis. Here you can enjoy the pool with its child safety fence, outdoor shower and expansive outdoor space, perfect for entertaining guests or unwinding in tranquility. Adjacent to the kitchen, a practical laundry area with custom built-ins leads to an oversized side-entry garage, offering ample storage space and room for a convenient workbench for DIY projects. Situated on nearly half an acre, the fully fenced property includes a 10x10 powered shed and space for a 40-foot camper or RV, complete with a 30-amp hookup-ideal for outdoor enthusiasts and hobbyists alike. Recent exterior upgrades such as brand-new gutters and new well pump for the recently inspected irrigation system further enhance the property's curb appeal and functionality. Residents in this desirable Seminole County location have an optional HOA. Convenience is the key, with nearby access to recreation areas including the new and very popular Pickel Ball courts, playground, shopping, restaurants, hospitals and Top-Rated schools, ensuring that residents have everything they need within reach. Prepare to be to be impressed by this dream home. Schedule your visit today and take the first step towards making this your forever home!

    Zillow last checked:

    Listing updated:

    Listing Provided by:

    Michele Hickey 407-312-6631,

    CHARLES RUTENBERG REALTY ORLANDO 407-622-2122

    Bought with:

    Cara Seguin, 3430591

    KELLER WILLIAMS ADVANTAGE REALTY

    Source: Stellar MLS,MLS#: O6229982MLS LogoOriginating MLS: Orlando Regional

    Facts & features

    Interior

    Bedrooms & bathrooms
    • Bedrooms: 4
    • Bathrooms: 2
    • Full bathrooms: 2
    Primary bedroom
    • Features: Walk-In Closet(s)
    • Level: First
    • Dimensions: 14x20
    Bedroom 2
    • Features: Built-in Closet
    • Level: First
    • Dimensions: 13x10
    Bedroom 3
    • Features: Built-in Closet
    • Level: First
    • Dimensions: 12x11
    Bedroom 4
    • Features: Built-in Closet
    • Level: First
    • Dimensions: 10x10
    Dining room
    • Level: First
    • Dimensions: 15x12
    Family room
    • Level: First
    • Dimensions: 22x14
    Kitchen
    • Features: Breakfast Bar, Dual Sinks, Exhaust Fan, Granite Counters
    • Level: First
    • Dimensions: 8x12
    Living room
    • Features: Ceiling Fan(s)
    • Level: First
    • Dimensions: 12x16
    Heating
    • Central, Electric
    Cooling
    • Central Air
    Appliances
    • Included: Dishwasher, Disposal, Electric Water Heater, Exhaust Fan, Microwave, Range, Refrigerator
    • Laundry: Electric Dryer Hookup, Inside, Laundry Room, Washer Hookup
    Features
    • Ceiling Fan(s), Crown Molding, Eating Space In Kitchen, Open Floorplan, Primary Bedroom Main Floor, Solid Surface Counters, Solid Wood Cabinets, Stone Counters, Walk-In Closet(s)
    • Flooring: Ceramic Tile, Engineered Hardwood
    • Doors: Outdoor Shower, Sliding Doors
    • Windows: Window Treatments
    • Has fireplace: Yes
    • Fireplace features: Family Room, Wood Burning
    • Common walls with other units/homes: Corner Unit
    Interior area
    • Total structure area: 3,105
    • Total interior livable area: 2,135 sqft

    Property

    Parking
    • Total spaces: 2
    • Parking features: Boat, Driveway, Garage Door Opener, Garage Faces Side, Ground Level, RV Access/Parking
    • Attached garage spaces: 2
    • Has uncovered spaces: Yes
    • Details: Garage Dimensions: 24X23
    Features
    • Levels: One
    • Stories: 1
    • Patio & porch: Covered, Patio, Rear Porch, Screened
    • Exterior features: Irrigation System, Lighting, Outdoor Shower, Rain Gutters, Sidewalk
    • Has private pool: Yes
    • Pool features: Child Safety Fence, Gunite, Heated, In Ground, Screen Enclosure, Solar Heat
    • Fencing: Fenced,Wood
    Lot
    • Size: 0.42 Acres
    • Features: Landscaped, Level
    • Residential vegetation: Mature Landscaping, Oak Trees, Trees/Landscaped
    Details
    • Additional structures: Shed(s)
    • Parcel number: 1221305DA00004610
    • Zoning: PUD
    • Special conditions: None

    Construction

    Type & style
    • Home type: SingleFamily
    • Architectural style: Ranch
    • Property subtype: Single Family Residence
    Materials
    • Block, Stucco
    • Foundation: Slab
    • Roof: Shingle
    Condition
    • New construction: No
    • Year built: 1978

    Utilities & green energy

    • Sewer: Public Sewer
    • Water: Public
    • Utilities for property: BB/HS Internet Available, Cable Available, Electricity Connected, Fire Hydrant, Public, Sewer Connected, Street Lights, Water Connected

    Community & neighborhood

    Community
    • Community features: Park, Playground, Sidewalks
    Location
    • Region: Winter Springs
    • Subdivision: WINTER SPGS UNIT 4

    HOA & financial

    HOA
    • Has HOA: Yes
    • Association name: OPTIONAL
    Other fees
    • Pet fee: $0 monthly
    Other financial information
    • Total actual rent: 0

    Other

    Other facts
    • Listing terms: Cash,Conventional,FHA,VA Loan
    • Ownership: Fee Simple
    • Road surface type: Concrete

    Price history

    DateEventPrice
    9/13/2024Sold$610,000-2.4%$286/sqft
    Source: Stellar MLS #O6229982 Report a problem
    8/13/2024Pending sale$625,000$293/sqft
    Source: Stellar MLS #O6229982 Report a problem
    8/7/2024Listed for sale$625,000+55.3%$293/sqft
    Source: Stellar MLS #O6229982 Report a problem
    12/17/2019Sold$402,500-1.8%$189/sqft
    Source: Public Record Report a problem
    10/31/2019Pending sale$410,000$192/sqft
    Source: CHARLES RUTENBERG REALTY ORLANDO #O5819864 Report a problem
    10/18/2019Listed for sale$410,000+14.2%$192/sqft
    Source: CHARLES RUTENBERG REALTY ORLANDO #O5819864 Report a problem
    3/7/2017Sold$359,000-2.9%$168/sqft
    Source: Public Record Report a problem
    1/20/2017Pending sale$369,900$173/sqft
    Source: RE/MAX SELECT #O5485268 Report a problem
    1/12/2017Listed for sale$369,900+23.3%$173/sqft
    Source: RE/MAX SELECT #O5485268 Report a problem
    2/27/2014Sold$300,000-6.2%$141/sqft
    Source: Public Record Report a problem
    12/13/2013Price change$319,900-3%$150/sqft
    Source: Joseph La Rosa #O5193155 Report a problem
    11/7/2013Listed for sale$329,900+50%$155/sqft
    Source: Joseph La Rosa #O5193155 Report a problem
    9/30/2013Sold$220,000-15.4%$103/sqft
    Source: Public Record Report a problem
    12/19/2003Sold$260,000+91.2%$122/sqft
    Source: Public Record Report a problem
    4/1/1997Sold$136,000$64/sqft
    Source: Public Record Report a problem

    Public tax history

    YearProperty taxesTax assessment
    2025$5,902 +20.6%$397,110 +12.5%
    2024$4,893 +4.1%$352,894 +3%
    2023$4,701 +2.7%$342,616 +3%
    2022$4,576 -1.8%$332,637 +3%
    2021$4,658 +0.8%$322,949 +1.4%
    2020$4,621 +0.5%$318,490 +1.8%
    2019$4,597 $312,926 +4.6%
    2018$4,597 -10.1%$299,068 +11.7%
    2017$5,111 +28.5%$267,673 +1.4%
    2016$3,978 -1.6%$264,002 +1.2%
    2015$4,044 $260,937 +18.5%
    2014$4,044 +62.4%$220,282 +26.8%
    2013$2,489 +5.9%$173,707 +1.3%
    2012$2,350 -7.9%$171,413 -5.4%
    2011$2,551 -16.4%$181,106 -12.6%
    2010$3,050 -3.8%$207,105 -3.5%
    2009$3,170 +3.3%$214,523 +0.1%
    2008$3,069 +6.9%$214,309 +3%
    2007$2,871 -9.2%$208,067 +2.5%
    2006$3,161 0%$202,992 +3%
    2005$3,163 +1.7%$197,080 +3%
    2004$3,110 +24%$191,340 +21.5%
    2003$2,508 +3.4%$157,433 +2.4%
    2002$2,425 +17.5%$153,743 +12.4%
    2000$2,064 $136,771

    Find assessor info on the county website

    Neighborhood: 32708

    Nearby schools

    GreatSchools rating
    Schools provided by the listing agent
    • Elementary: Keeth Elementary
    • Middle: Indian Trails Middle
    • High: Winter Springs High

    Source: Stellar MLS. This data may not be complete. We recommend contacting the local school district to confirm school assignments for this home.

    Get a cash offer in 3 minutes
    Find out how much your home could sell for in as little as 3 minutes with a no-obligation cash offer.
    Estimated market value
    $646,700
    Get a cash offer in 3 minutes
    Find out how much your home could sell for in as little as 3 minutes with a no-obligation cash offer.
    Estimated market value
    $646,700