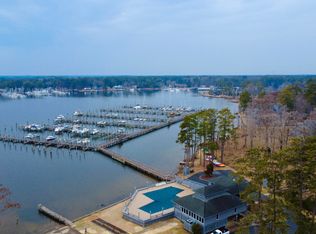
This beautiful Colonial home is nestled in the tall, longleaf pines of eastern North Carolina adjacent to the Pamlico River. The Pamlico Plantation subdivision is one of the best kept secrets on the Atlantic Seaboard. First, the Washington area is blessed with a temperate climate that encourages year-round activities, such as boating, tennis, golf, etc. Secondly, in addition to amenities, such as tennis courts, boat ramp, clubhouse and swimming pool, Pamlico Plantation was structured initially so that each property enjoys the use of a personal slip in a very nice marina for the price of the homeowner association fees. Simply put, all of the above mentioned amenities are provided for the single family homeowners in Pamlico Plantation for about $80 per month. This property is the owner's custom design and was built by Patrick Tetterton Construction (completed in 2007). The home is centered around a very open floorplan. Hardwood is the predominate flooring on the lower level. The kitchen is light and airy with a center island, double ovens and the expected amenities. The adjacent great room is warm and cozy, featuring a large, switch controlled LPG fireplace. The front hall offers passage to the half bath, the front bedroom, the stairs and a massive (8' X 52') front porch. Tell ALL of your friends to come over and rock on this porch. There is room for everyone, but they might need to bring a few more rocking chairs! The master bedroom is roomy with direct access through French doors to the back deck (8' X 36'). What a wonderful place for your coffee and the newspaper on warm mornings. The master bath features a whirlpool tub, custom tile shower and matching offset vanities (see photos). Many buyers will appreciate the spacious home office with separate entrance, which others might use as a 5th bedroom. This home was designed so that not only is there zoned, Trane ("It's hard to stop a Trane") HVAC equipment, but the upper level can be closed when not in use. This can potentially result in significant energy savings, depending on one's every day needs. The upper level of this home consists of a massive bathroom, 2 very roomy bedrooms and a unique sitting area. The bathroom features a bathtub, shower and free-standing vanity. Note the size of this room in the provided photos. The upstairs is centered around a very warm, inviting sitting area. What a great place to curl up with a good book on a rainy winter afternoon. The over-sized, detached garage also offers a roughed-in, but not finished, bonus room. The potential for this room is practically limitless. Speaking of limitless, you'll love all of the easy-access storage areas that were built into this home. You can never have too much storage, but this home comes closer than most. I could go on about this home all day. The exterior of the home is HardiePlank Lap Siding. Go to the previous link if you are not familiar with this very durable type of siding. I've already mentioned the Trane Heating and Cooling equipment, which certainly doesn't need any introductions. As mentioned above, this home was finished just 3 years ago. This means that it will be years before the mechanical equipment, shingles, etc. will need replacement. To be sure you can buy with confidence, the sellers are offering a one-year home warranty to be initiated at closing. I hope you will take a closer look at this home. The closer you look, the better you will like it. For more information, feel free to give me a call at 800-693-1120. I'd like to show you this home today! (function() { var po = document.createElement('script'); po.type = 'text/javascript'; po.async = true; po.src = 'https://apis.google.com/js/plusone.js'; var s = document.getElementsByTagName('script')[0]; s.parentNode.insertBefore(po, s); })();
This property is not currently displayed as for sale or rent on Zillow. This may be different from what's on other websites or public sources.