Nestled within the streets of The Woodlands, this is your opportunity to reside in a neighborhood where unique homes and proud neighbors are the heart of daily life. Your new home, set on a flat lot, welcomes you with a charming stucco exterior, a tile roof, and a beautiful front door. Inside, you're greeted by tall ceilings throughout the main floor. Towards the back of the house, windows line the primary bedroom, living room, and extend into the hearth room. The living room has a see-through fireplace that connects with the hearth room, creating a warm and cozy setting. The kitchen/hearth room combo will become your daily hub. Lots of cabinets give you organizing and food placement options, along with a walk-in pantry. The cabinets and countertops wrap around into the breakfast nook with a built-in hutch. Whether hosting or day-to-day, it keeps you in the center of any activity. The main floor primary bedroom is designed to provide a peaceful retreat, separate from the other bedrooms. The spacious en-suite bathroom is complete with a walk-in closet, double vanity, and whirlpool tub. Upstairs, you'll find two generously sized bedrooms, each mirroring the primary bedroom in space and both featuring walk-in closets. The unfinished basement spans the entire length of the house, offering a canvas of endless possibilities. Welcome to 120 The Woodlands, your new home!
Sold
Price Unknown
120 The Woodlands, Kansas City, MO 64119
3beds
2,179sqft
Single Family Residence
Built in 1999
10,454 Square Feet Lot
$407,300 Zestimate®
$--/sqft
$2,364 Estimated rent
Home value
$407,300
$387,000 - $428,000
$2,364/mo
Zestimate® history
Owner options
List your home for rent
$2,364/mo
Rent Zestimate®
Find your next renter with Zillow Rental Manager. Plus, with online applications, you can quickly screen prospective tenants – for free.
$2,364/mo
Rent Zestimate®
Refinance and save
$95/mo
Est. payment
Refinancing to a lower rate could help reduce your monthly payments and save thousands over the life of the loan.
$95/mo
Est. payment
Explore your selling options
Work with a Zillow partner agent
Leverage their expertise and Zillow's premium Showcase listings to get your home seen by more buyers.
Get startedList with your own agent
Get your home in front of millions of buyers by listing it on Zillow.
Learn how to do itSell it yourself
Take full control of how buyers see your home on Zillow by listing For Sale by Owner (FSBO).
List your homeWhat's special
Walk-in closetTile roofUnique homesDouble vanityHearth roomWhirlpool tubBreakfast nook
Zillow last checked:
Listing updated:
Listed by:
Michelle Cook 816-805-0536,
Keller Williams KC North
Bought with:
Izma Waisner, 2020003909
ReeceNichols-KCN
Source: Heartland MLS as distributed by MLS GRID,MLS#: 2462787
Facts & features
Interior
Bedrooms & bathrooms
- Bedrooms: 3
- Bathrooms: 3
- Full bathrooms: 2
- 1/2 bathrooms: 1
Primary bedroom
- Features: Carpet, Ceiling Fan(s)
- Level: Main
- Area: 238 Square Feet
- Dimensions: 17 x 14
Bedroom 2
- Features: Carpet
- Level: Second
- Area: 169 Square Feet
- Dimensions: 14 x 13
Bedroom 3
- Features: Carpet
- Level: Second
- Area: 224 Square Feet
- Dimensions: 14 x 17
Primary bathroom
- Features: Carpet, Double Vanity
- Level: Main
- Dimensions: 15 x 7
Bathroom 2
- Features: Shower Over Tub
- Level: Second
- Dimensions: 6 x 4
Breakfast room
- Features: Built-in Features
- Level: Main
- Dimensions: 15 x 8
Dining room
- Features: Carpet
- Level: Main
- Area: 143 Square Feet
- Dimensions: 13 x 11
Half bath
- Features: Carpet
- Level: Main
- Dimensions: 10 x 5
Hearth room
- Features: Ceiling Fan(s), Fireplace, Wood Floor
- Level: Main
- Area: 276 Square Feet
- Dimensions: 16 x 13
Kitchen
- Features: Pantry, Wood Floor
- Level: Main
- Area: 121 Square Feet
- Dimensions: 12 x 11
Living room
- Features: Carpet, Fireplace
- Level: Main
- Area: 285 Square Feet
- Dimensions: 21 x 15
Heating
- Natural Gas
Cooling
- Electric
Appliances
- Included: Dishwasher, Disposal, Down Draft, Dryer, Exhaust Fan, Humidifier, Microwave, Refrigerator, Built-In Electric Oven, Free-Standing Electric Oven, Washer
- Laundry: Main Level
Features
- Cedar Closet, Ceiling Fan(s), Pantry, Stained Cabinets, Vaulted Ceiling(s), Walk-In Closet(s)
- Flooring: Carpet, Wood
- Doors: Storm Door(s)
- Windows: Window Coverings, Thermal Windows
- Basement: Daylight,Unfinished,Sump Pump
- Number of fireplaces: 1
- Fireplace features: Hearth Room, Living Room, See Through, Fireplace Screen
Interior area
- Total structure area: 2,179
- Total interior livable area: 2,179 sqft
- Finished area above ground: 2,179
- Finished area below ground: 0
Property
Parking
- Total spaces: 2
- Parking features: Attached, Garage Door Opener
- Attached garage spaces: 2
Features
- Patio & porch: Deck
- Spa features: Bath
Lot
- Size: 10,454 Square Feet
- Features: City Lot
Details
- Parcel number: 14705000715.35
Construction
Type & style
- Home type: SingleFamily
- Architectural style: Traditional
- Property subtype: Single Family Residence
Materials
- Stucco & Frame
- Roof: Tile
Condition
- Year built: 1999
Utilities & green energy
- Sewer: Public Sewer
- Water: Public
Community & HOA
Community
- Security: Security System, Smoke Detector(s)
- Subdivision: The Woodlands
HOA
- Has HOA: Yes
- Amenities included: Pool, Tennis Court(s)
- Services included: Trash
- HOA fee: $95 monthly
- HOA name: The Woodlands Homes Association
Location
- Region: Kansas City
Financial & listing details
- Tax assessed value: $72,390
- Annual tax amount: $3,808
- Date on market: 11/9/2023
- Listing terms: Cash,Conventional,FHA,VA Loan
- Ownership: Private
- Road surface type: Paved
Price history
| Date | Event | Price |
|---|---|---|
| 1/17/2024 | Sold | -- |
Source:  Heartland MLS as distributed by MLS GRID #2462787 Report a problem Heartland MLS as distributed by MLS GRID #2462787 Report a problem | ||
| 12/19/2023 | Pending sale | $390,000$179/sqft |
Source: Heartland MLS as distributed by MLS GRID #2462787 Report a problem | ||
| 11/18/2023 | Contingent | $390,000$179/sqft |
Source: Heartland MLS as distributed by MLS GRID #2462787 Report a problem | ||
| 11/9/2023 | Listed for sale | $390,000$179/sqft |
Source: Heartland MLS as distributed by MLS GRID #2462787 Report a problem | ||
Public tax history
| Year | Property taxes | Tax assessment |
|---|---|---|
| 2025 | $5,092 +19.9% | $72,390 +23.2% |
| 2024 | $4,247 +0.6% | $58,770 |
| 2023 | $4,221 +10.8% | $58,770 +14.4% |
| 2022 | $3,808 -0.1% | $51,360 |
| 2021 | $3,813 +2.8% | $51,360 +13% |
| 2020 | $3,709 | $45,470 +0% |
| 2019 | $3,709 +0.2% | $45,467 +2.8% |
| 2018 | $3,703 -1.1% | $44,250 |
| 2017 | $3,742 | $44,250 |
| 2016 | $3,742 | $44,250 |
| 2015 | $3,742 0% | $44,250 |
| 2014 | $3,743 | $44,250 |
| 2013 | -- | $44,250 -2.4% |
| 2012 | -- | $45,330 |
| 2011 | -- | $45,330 |
| 2010 | -- | $45,330 |
| 2009 | -- | $45,330 -7.2% |
| 2007 | -- | $48,830 +3% |
| 2006 | -- | $47,400 |
| 2005 | $3,107 | $47,400 +7.2% |
| 2004 | -- | $44,210 |
| 2003 | -- | $44,210 +8% |
| 2002 | -- | $40,930 -1.4% |
| 2001 | -- | $41,530 |
Find assessor info on the county website
Neighborhood: 64119
Nearby homes
- $431,9004 bd3 ba2.9k sqft118 The Woodlands, Kansas City, MO 64119Off Market
- $409,5003 bd3 ba2.7k sqft122 The Woodlands, Kansas City, MO 64119Off Market
- $474,9004 bd5 ba4.1k sqft132 The Woodlands, Kansas City, MO 64119For Sale
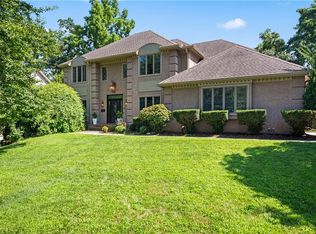
- $602,9003 bd4 ba4.8k sqft115 The Woodlands, Kansas City, MO 64119Off Market
- $--3 bd5 ba4.4k sqft115 W Woodlands Dr, Kansas City, MO 64119Sold
- $513,7005 bd5 ba4.1k sqft132 Woodlands Dr, Gladstone, MO 64119Off Market
- $--4 bd5 ba4k sqft116 The Woodlands, Kansas City, MO 64119Sold
- $444,1005 bd4 ba3k sqft111 The Woodlands, Kansas City, MO 64119Off Market
Nearby schools
GreatSchools rating
- 8/10Chapel Hill Elementary SchoolGrades: K-5Distance: 0.8 mi
- 6/10Antioch Middle SchoolGrades: 7-8Distance: 0.6 mi
- 7/10Oak Park High SchoolGrades: 9-12Distance: 2.5 mi
Schools provided by the listing agent
- Elementary: Chapel Hill
- Middle: Antioch
Source: Heartland MLS as distributed by MLS GRID. This data may not be complete. We recommend contacting the local school district to confirm school assignments for this home.
Get a cash offer in 3 minutes
Find out how much your home could sell for in as little as 3 minutes with a no-obligation cash offer.
Estimated market value
$407,300
Get a cash offer in 3 minutes
Find out how much your home could sell for in as little as 3 minutes with a no-obligation cash offer.
Estimated market value
$407,300
- Missouri
- Clay County
- Gladstone
- 64119
- 120 The Woodlands
Nearby cities
Nearby zip codes
Other Gladstone Topics
