Located in a quiet, well-kept subdivision, this spacious 3-bedroom, 2-bath home offers over 1,500 sq ft of comfortable living space. Built in 2002, the home features a modern open-concept floor plan that seamlessly connects the living room, kitchen, and dining areas — perfect for everyday living and entertaining. All three bedrooms are located down the hallway for added privacy. A dedicated laundry room provides convenient access to the attached 2-car garage. Step outside to a fully fenced backyard with a raised garden bed — ideal for outdoor enjoyment and your green thumb. While the home could use some updating and repairs, it offers great potential at a competitive price. Don't miss this opportunity — schedule your showing today!
Closed
Tax assessed value
$219,000
120 Tide St, Crescent City, CA 95531
3beds
2baths
1,512sqft
Manufactured On Land
Built in 2002
6,969 Square Feet Lot
$299,400 Zestimate®
$145/sqft
$-- Estimated rent
Home value
$299,400
$269,000 - $326,000
Not available
Zestimate® history
Owner options
List your home for rent
Find your next renter with Zillow Rental Manager. Plus, with online applications, you can quickly screen prospective tenants – for free.
Refinance and save
$1,491/mo
Est. payment
Refinancing to a lower rate could help reduce your monthly payments and save thousands over the life of the loan.
$1,491/mo
Est. payment
Explore your selling options
Work with a Zillow partner agent
Leverage their expertise and Zillow's premium Showcase listings to get your home seen by more buyers.
Get startedList with your own agent
Get your home in front of millions of buyers by listing it on Zillow.
Learn how to do itSell it yourself
Take full control of how buyers see your home on Zillow by listing For Sale by Owner (FSBO).
List your homeWhat's special
Zillow last checked:
Listing updated:
Listed by:
CANDACE FORSHT Cell:707-954-7117,
FINIGAN REAL ESTATE
Bought with:
CANDACE FORSHT
Source: DNMLS,MLS#: 250412
Facts & features
Interior
Bedrooms & bathrooms
- Bedrooms: 3
- Bathrooms: 2
Heating
- Forced Air
Appliances
- Included: Dishwasher, Disposal, Microwave, Range/Oven, Refrigerator, Electric Oven, Electric Water Heater
Features
- Breakfast Bar, Cabinets In Garage, Cabinets In Utilities, Eat-in Kitchen, Din-Living/Combo, Ceiling Fan(s), Pantry, Walk-In Closet(s)
- Flooring: Carpet, Laminate
- Windows: Drapes/Curt/Blinds, Skylight(s), Windows-Vinyl
- Has fireplace: No
Interior area
- Total structure area: 1,512
- Total interior livable area: 1,512 sqft
Property
Parking
- Total spaces: 2
- Parking features: Attached, Garage Door Opener
- Attached garage spaces: 2
Features
- Levels: One
- Stories: 1
- Exterior features: Garden, Rain Gutters
- Fencing: Fencing/Enclosed
- Has view: Yes
- View description: Area
Lot
- Size: 6,969 Square Feet
- Dimensions: 104 x 69
- Features: Owned Lot
- Topography: Level
Details
- Parcel number: 117210029000
- Zoning description: R-1
Construction
Type & style
- Home type: MobileManufactured
- Property subtype: Manufactured On Land
Materials
- Cement Siding, T111
- Foundation: Mobile Home Fdt, Foundation System, Block
- Roof: Composition
Condition
- Exterior: Average,Interior: Average,Below Average
- Year built: 2002
Utilities & green energy
- Sewer: Public Wtr Sept
- Water: Public
- Utilities for property: Sewer Connected
Community & HOA
Community
- Security: Smoke Detector(s)
Location
- Region: Crescent City
Financial & listing details
- Price per square foot: $145/sqft
- Tax assessed value: $219,000
- Date on market: 9/11/2025
- Electric utility on property: Yes
- Road surface type: Paved
- Body type: Double Wide
Price history
| Date | Event | Price |
|---|---|---|
| 11/26/2025 | Sold | $219,000-8.8%$145/sqft |
Source:  DNMLS #250412 Report a problem DNMLS #250412 Report a problem | ||
| 10/2/2025 | Price change | $240,000-2%$159/sqft |
Source: DNMLS #250412 Report a problem | ||
| 9/11/2025 | Listed for sale | $245,000$162/sqft |
Source: DNMLS #250412 Report a problem | ||
Public tax history
| Year | Property taxes | Tax assessment |
|---|---|---|
| 2026 | -- | $219,000 +35.7% |
| 2025 | $1,887 +4.9% | $161,408 +2% |
| 2024 | $1,799 +5.8% | $158,244 +2% |
| 2023 | $1,701 +2% | $155,143 +2% |
| 2022 | $1,667 +0.7% | $152,102 +2% |
| 2021 | $1,656 +3.2% | $149,121 +1% |
| 2020 | $1,604 +1.7% | $147,593 +2% |
| 2019 | $1,578 | $144,700 +2% |
| 2018 | $1,578 +3.7% | $141,863 +2% |
| 2017 | $1,521 | $139,082 +2% |
| 2016 | $1,521 +4.1% | $136,356 +1.5% |
| 2015 | $1,462 +1% | $134,308 +2% |
| 2014 | $1,448 | $131,678 +0.5% |
| 2013 | -- | $131,084 +2% |
| 2012 | -- | $128,515 +2% |
| 2011 | -- | $125,996 +0.8% |
| 2010 | -- | $125,055 -0.2% |
| 2009 | -- | $125,353 +2% |
| 2008 | -- | $122,896 +2% |
| 2007 | -- | $120,487 +2% |
| 2006 | -- | $118,125 +2% |
| 2005 | -- | $115,810 +2% |
| 2004 | -- | $113,541 +1.9% |
| 2003 | -- | $111,460 |
Find assessor info on the county website
Neighborhood: 95531
Nearby homes
- $309,4003 bd2 ba1.6k sqft110 Tide St, Crescent City, CA 95531Off Market
- $258,9003 bd2 ba1.5k sqft130 Tide St, Crescent City, CA 95531Off Market
- $299,2003 bd2 ba1.5k sqft125 Steelhead St, Crescent City, CA 95531Off Market
- $301,4002 bd2 ba1.9k sqft115 Steelhead St, Crescent City, CA 95531Off Market
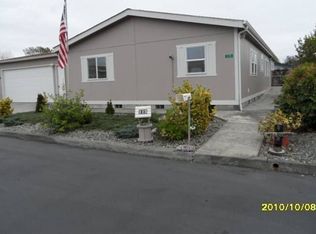
- $169,8207,405 sqft125 Tide St, Crescent City, CA 95531Off Market
- $209,1002 bd2 ba1.2k sqft390 Leif Cir, Crescent City, CA 95531Off Market
- $191,9006,882 sqft115 Tide St, Crescent City, CA 95531Off Market
- $341,4003 bd2 ba1.5k sqft270 Leif Cir, Crescent City, CA 95531Off Market
Nearby schools
GreatSchools rating
- 1/10Bess Maxwell Elementary SchoolGrades: K-5Distance: 1 mi
- 3/10Crescent Elk Middle SchoolGrades: 6-8Distance: 1.2 mi
- 5/10Del Norte High SchoolGrades: 9-12Distance: 0.9 mi
- California
- Del Norte County
- Crescent City
- 95531
- 120 Tide St
