Welcome to 120 Tierra Montanosa, where thoughtful design, stylish upgrades, and prime location come together seamlessly. This beautifully remodeled 2-bedroom, 2-bathroom end-unit offers the rare privacy of no neighbors above or below, plus direct access to your own private garage. Soaring vaulted ceilings, wide-plank flooring, plantation shutters, and an abundance of natural light create an airy, inviting atmosphere. The open-concept living space features a cozy fireplace and flows effortlessly onto an oversized balcony—perfect for morning coffee, evening cocktails, or weekend lounging. The stunning kitchen is equipped with sleek quartz countertops, stainless steel appliances, and soft-close cabinetry, while the generous dining area offers an ideal setting for entertaining. A loft provides the perfect spot for a home office, yoga space, or play area. The primary suite is a luxurious escape with an updated ensuite bathroom, dual vanity, and a spacious walk-in closet. The secondary bedroom and bath are equally impressive, both thoughtfully updated with modern finishes. Residents enjoy access to a sparkling pool and spa, along with the extensive amenities of SAMLARC, including scenic lakes, hiking and biking trails, parks, and community events. Walkable to shopping, dining, entertainment, and top-rated schools, this home offers an unparalleled blend of comfort, convenience, and lifestyle.
Sold for $725,000
Listed by: Anvil Real Estate • Alisa Bates • Contact: 949-776-1185
Bought with: Bullock Russell RE Services
$725,000
120 Tierra Montanosa, Rancho Santa Margarita, CA 92688
2beds
1,064sqft
Condominium
Built in 1997
-- sqft lot
$736,700 Zestimate®
$681/sqft
$3,428 Estimated rent
Home value
$736,700
$678,000 - $803,000
$3,428/mo
Zestimate® history
Owner options
List your home for rent
$3,428/mo
Rent Zestimate®
Find your next renter with Zillow Rental Manager. Plus, with online applications, you can quickly screen prospective tenants – for free.
$3,428/mo
Rent Zestimate®
Refinance and save
$5,152/mo
Est. payment
Refinancing to a lower rate could help reduce your monthly payments and save thousands over the life of the loan.
$5,152/mo
Est. payment
Explore your selling options
Work with a Zillow partner agent
Leverage their expertise and Zillow's premium Showcase listings to get your home seen by more buyers.
Get startedList with your own agent
Get your home in front of millions of buyers by listing it on Zillow.
Learn how to do itSell it yourself
Take full control of how buyers see your home on Zillow by listing For Sale by Owner (FSBO).
List your homeWhat's special
Sparkling pool and spaCozy fireplacePlay areaOversized balconyUpdated ensuite bathroomStunning kitchenAbundance of natural light
Zillow last checked:
Listing updated:
Listed by:
Alisa Bates DRE #01968665 949-257-7907,
Anvil Real Estate
Bought with:
Darla Gorton, DRE #01948419
Bullock Russell RE Services
Source: CRMLS,MLS#: OC25087523 Originating MLS: California Regional MLS
Originating MLS: California Regional MLSFacts & features
Interior
Bedrooms & bathrooms
- Bedrooms: 2
- Bathrooms: 2
- Full bathrooms: 2
Rooms
- Room types: Bedroom, Kitchen, Living Room, Primary Bathroom, Primary Bedroom
Bedroom
- Features: All Bedrooms Up
Bathroom
- Features: Bathtub, Dual Sinks, Remodeled, Tub Shower
Kitchen
- Features: Quartz Counters, Self-closing Cabinet Doors, Self-closing Drawers
Heating
- Central
Cooling
- Central Air
Appliances
- Included: Dishwasher, Gas Range, Microwave, Refrigerator, Water Heater, Dryer, Washer
- Laundry: In Garage
Features
- Breakfast Bar, Balcony, High Ceilings, Open Floorplan, All Bedrooms Up
- Flooring: Laminate, Tile
- Windows: Shutters
- Has fireplace: Yes
- Fireplace features: Living Room
- Common walls with other units/homes: 2+ Common Walls,End Unit,No One Above
Interior area
- Total interior livable area: 1,064 sqft
Property
Parking
- Total spaces: 1
- Parking features: Direct Access, Door-Single, Garage, Permit Required
- Attached garage spaces: 1
Accessibility
- Accessibility features: None
Features
- Levels: Two
- Stories: 2
- Entry location: 1
- Pool features: Community, In Ground, Association
- Has spa: Yes
- Spa features: Association, Community, Heated, In Ground
- Has view: Yes
- View description: Park/Greenbelt, Hills, Neighborhood
Lot
- Size: 0.73 Acres
Details
- Parcel number: 93812427
- Special conditions: Standard
Construction
Type & style
- Home type: Condo
- Property subtype: Condominium
- Attached to another structure: Yes
Condition
- Turnkey
- New construction: No
- Year built: 1997
Utilities & green energy
- Sewer: Public Sewer
- Water: Public
- Utilities for property: Electricity Connected, Natural Gas Connected, Sewer Connected, Water Connected
Community & HOA
Community
- Features: Biking, Curbs, Hiking, Park, Street Lights, Sidewalks, Pool
- Security: Carbon Monoxide Detector(s), Smoke Detector(s)
- Subdivision: Vista Del Sol (Vds)
HOA
- Has HOA: Yes
- Amenities included: Sport Court, Picnic Area, Playground, Pickleball, Pool, Tennis Court(s)
- HOA fee: $518 monthly
- HOA name: Tierra Montanosa
- HOA phone: 949-716-3998
- Second HOA fee: $87 monthly
- Second HOA name: Samlarc
- Second HOA phone: 888-428-5588
Location
- Region: Rancho Santa Margarita
Financial & listing details
- Price per square foot: $681/sqft
- Tax assessed value: $508,543
- Annual tax amount: $5,302
- Date on market: 5/1/2025
- Cumulative days on market: 32 days
- Listing terms: Cash to New Loan,Conventional,1031 Exchange,FHA
- Inclusions: Refrigerator, Washer and Dryer
- Road surface type: Paved
Price history
| Date | Event | Price |
|---|---|---|
| 7/3/2025 | Sold | $725,000$681/sqft |
Source:  CRMLS #OC25087523 Report a problem CRMLS #OC25087523 Report a problem | ||
| 6/6/2025 | Contingent | $725,000$681/sqft |
Source: CRMLS #OC25087523 Report a problem | ||
| 5/2/2025 | Listed for sale | $725,000+55.9%$681/sqft |
Source: CRMLS #OC25087523 Report a problem | ||
| 5/7/2020 | Sold | $465,000$437/sqft |
Source:  CRMLS #OC20061022 Report a problem CRMLS #OC20061022 Report a problem | ||
| 3/30/2020 | Pending sale | $465,000$437/sqft |
Source: Redfin #OC20061022 Report a problem | ||
| 3/25/2020 | Listed for sale | $465,000+32.9%$437/sqft |
Source: Redfin #OC20061022 Report a problem | ||
| 6/13/2013 | Sold | $350,000$329/sqft |
Source: Public Record Report a problem | ||
| 5/8/2013 | Price change | $350,000+6.4%$329/sqft |
Source: Harcourts Prime Properties #OC13052073 Report a problem | ||
| 3/27/2013 | Listed for sale | $329,000+4.4%$309/sqft |
Source: Harcourts Prime Properties #OC13052073 Report a problem | ||
| 11/24/2009 | Sold | $315,000-25.9%$296/sqft |
Source: Public Record Report a problem | ||
| 3/8/2006 | Sold | $425,000+102.4%$399/sqft |
Source: Public Record Report a problem | ||
| 11/9/2001 | Sold | $210,000+89.2%$197/sqft |
Source: Public Record Report a problem | ||
| 6/13/1996 | Sold | $111,000$104/sqft |
Source: Public Record Report a problem | ||
Public tax history
| Year | Property taxes | Tax assessment |
|---|---|---|
| 2025 | $5,302 +1.8% | $508,543 +2% |
| 2024 | $5,210 +2.3% | $498,572 +2% |
| 2023 | $5,092 +1.7% | $488,797 +2% |
| 2022 | $5,008 +2.3% | $479,213 +2% |
| 2021 | $4,893 +0.2% | $469,817 +19.2% |
| 2020 | $4,884 +20.4% | $394,091 +2% |
| 2019 | $4,057 -8.9% | $386,364 +2% |
| 2018 | $4,452 -12.7% | $378,789 +2% |
| 2017 | $5,099 | $371,362 +2% |
| 2016 | $5,099 -0.3% | $364,081 +1.5% |
| 2015 | $5,115 -1.8% | $358,613 +2% |
| 2014 | $5,207 | $351,589 +34.1% |
| 2013 | -- | $262,260 |
| 2012 | -- | $262,260 -6% |
| 2011 | -- | $279,000 -14.2% |
| 2010 | -- | $325,000 +10.9% |
| 2009 | -- | $293,000 -20.1% |
| 2008 | -- | $366,500 -15.5% |
| 2007 | -- | $433,500 +91% |
| 2006 | -- | $227,013 +2% |
| 2005 | -- | $222,562 +2% |
| 2004 | -- | $218,199 +1.9% |
| 2003 | -- | $214,200 +2% |
| 2002 | -- | $210,000 +72.2% |
| 2001 | $2,242 +2.1% | $121,934 +2% |
| 2000 | $2,196 | $119,544 |
Find assessor info on the county website
Neighborhood: 92688
Nearby homes
- $--3 bd3 ba1.5k sqft133 Tierra Montanosa #133, Rancho Santa Margarita, CA 92688Off Market

- $868,7003 bd3 ba1.5k sqft133 Tierra Montanosa, Rancho Santa Margarita, CA 92688Off Market
- $856,3003 bd3 ba1.5k sqft137 Tierra Montanosa, Rancho Santa Margarita, CA 92688Off Market
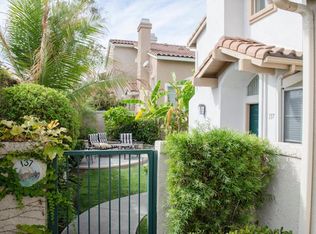
- $658,4002 bd2 ba1k sqft139 Tierra Montanosa, Rancho Santa Margarita, CA 92688Off Market
- $707,6002 bd2 ba1.2k sqft131 Tierra Montanosa, Rancho Santa Margarita, CA 92688Off Market
- $694,6002 bd2 ba1.1k sqft130 Tierra Montanosa, Rancho Santa Margarita, CA 92688Off Market
- $692,4002 bd2 ba1.1k sqft138 Tierra Montanosa, Rancho Santa Margarita, CA 92688Off Market
- $847,6003 bd3 ba1.5k sqft136 Tierra Montanosa, Rancho Santa Margarita, CA 92688Off Market
Nearby schools
GreatSchools rating
- 8/10Melinda Heights Elementary SchoolGrades: K-6Distance: 0.3 mi
- 7/10Rancho Santa Margarita Intermediate SchoolGrades: 7-8Distance: 1.6 mi
- 10/10Trabuco Hills High SchoolGrades: 9-12Distance: 2.1 mi
Schools provided by the listing agent
- Elementary: Melinda Heights
- Middle: Rancho Santa Margarita
- High: Trabucco Hills
Source: CRMLS. This data may not be complete. We recommend contacting the local school district to confirm school assignments for this home.
Get a cash offer in 3 minutes
Find out how much your home could sell for in as little as 3 minutes with a no-obligation cash offer.
Estimated market value
$736,700
Get a cash offer in 3 minutes
Find out how much your home could sell for in as little as 3 minutes with a no-obligation cash offer.
Estimated market value
$736,700
- California
- Orange County
- Rancho Santa Margarita
- 92688
- 120 Tierra Montanosa
Nearby cities
Nearby neighborhoods
Nearby zip codes
Other Rancho Santa Margarita Topics
- Apartments for Rent in 92688
- Houses for Sale in 92688
- Houses for Rent in 92688
- 92688 Real Estate
- Rancho Santa Margarita Condos
- Houses for Sale in Rancho Santa Margarita
- Newest Listings in Rancho Santa Margarita
- Rancho Santa Margarita Home Values
- Rancho Santa Margarita Real Estate Agents
- Rancho Santa Margarita Refinance
- Rancho Santa Margarita Mortgage Rates
