Don't Miss This Exceptional Home! Oh the beautiful stories filled w/ love & laughter that have taken place in this well maintained home located in a coveted neighborhood in Waynesboro, VA w/a lovely yard. This home has a very well thought out floorplan that flows very easily, starting w/ the nicely sized foyer, a large formal sitting room or a second family room, a lovely dining room, & then in the back of the home you have an open concept living space containing the kitchen, dining area & family room to bring everyone together. The 1st level also offers 3 well appointed bedrooms, a full hall bathroom & a large primary bedroom w/ a walk-in closet & an ensuite full bathroom. Moving to the full basement you will find another bedroom, an office, the laundry area (unfinished) & lots of unfinished space to add more living sq ft or use it for storage. The basement also has a two car garage so you don't have to park your car outside in bad weather & there's a parking area in the back of the home. It's conveniently located to stores, restaurants, & I64 for an easy commute to Charlottesville. Recent Updates include: Roof 12/23, HVAC 6/25. If you have been waiting for the perfect home in Waynesboro, now's your chance to scoop this one up!
Closed
$445,000
120 Tiffany Dr, Waynesboro, VA 22980
5beds
2,754sqft
Single Family Residence
Built in 1979
0.45 Acres Lot
$456,700 Zestimate®
$162/sqft
$2,517 Estimated rent
Home value
$456,700
Estimated sales range
Not available
$2,517/mo
Zestimate® history
Owner options
List your home for rent
$2,517/mo
Rent Zestimate®
Find your next renter with Zillow Rental Manager. Plus, with online applications, you can quickly screen prospective tenants – for free.
$2,517/mo
Rent Zestimate®
Refinance and save
$2,643/mo
Est. payment
Refinancing to a lower rate could help reduce your monthly payments and save thousands over the life of the loan.
$2,643/mo
Est. payment
Explore your selling options
Work with a Zillow partner agent
Leverage their expertise and Zillow's premium Showcase listings to get your home seen by more buyers.
Get startedList with your own agent
Get your home in front of millions of buyers by listing it on Zillow.
Learn how to do itSell it yourself
Take full control of how buyers see your home on Zillow by listing For Sale by Owner (FSBO).
List your homeWhat's special
Two car garageOpen concept living spaceWell thought out floorplanLovely yardNicely sized foyerFull basement
Zillow last checked:
Listing updated:
Listed by:
NICOLE FAUVER 540-448-0795,
LONG & FOSTER REAL ESTATE INC STAUNTON/WAYNESBORO
Bought with:
LAUREN LANGLEY, 0225271674
MONTAGUE, MILLER & CO. - WESTFIELD
Source: CAAR,MLS#: 669039 Originating MLS: Greater Augusta Association of Realtors Inc
Originating MLS: Greater Augusta Association of Realtors IncFacts & features
Interior
Bedrooms & bathrooms
- Bedrooms: 5
- Bathrooms: 2
- Full bathrooms: 2
- Main level bathrooms: 2
- Main level bedrooms: 4
Rooms
- Room types: Bathroom, Bedroom, Dining Room, Full Bath, Foyer, Laundry, Living Room, Office
Primary bedroom
- Level: First
Bedroom
- Level: First
Bedroom
- Level: Basement
Bedroom
- Level: First
Bedroom
- Level: First
Primary bathroom
- Level: First
Bathroom
- Level: First
Other
- Level: First
Dining room
- Level: First
Foyer
- Level: First
Laundry
- Level: Basement
Living room
- Level: First
Office
- Level: Basement
Heating
- Heat Pump
Cooling
- Central Air
Appliances
- Included: Dishwasher, Electric Range, Microwave, Refrigerator, Dryer, Washer
Features
- Primary Downstairs, Walk-In Closet(s), Entrance Foyer, Eat-in Kitchen, Home Office
- Flooring: Carpet, Luxury Vinyl Plank
- Basement: Exterior Entry,Full,Heated,Interior Entry,Partially Finished,Walk-Out Access
- Number of fireplaces: 1
- Fireplace features: One, Wood Burning
Interior area
- Total structure area: 4,406
- Total interior livable area: 2,754 sqft
- Finished area above ground: 2,203
- Finished area below ground: 551
Property
Parking
- Total spaces: 2
- Parking features: Asphalt, Attached, Basement, Electricity, Garage, Garage Door Opener, Garage Faces Rear
- Attached garage spaces: 2
Features
- Levels: One
- Stories: 1
- Patio & porch: Composite, Deck, Front Porch, Porch
- Pool features: None
- Has view: Yes
- View description: Residential
Lot
- Size: 0.45 Acres
- Features: Garden, Landscaped, Level
Details
- Parcel number: 51/ 9 / 21/ /
- Zoning description: RS-12 Single Family Residential
Construction
Type & style
- Home type: SingleFamily
- Architectural style: Ranch
- Property subtype: Single Family Residence
Materials
- Brick, Stick Built, Vinyl Siding
- Foundation: Block
- Roof: Composition,Shingle
Condition
- New construction: No
- Year built: 1979
Utilities & green energy
- Sewer: Public Sewer
- Water: Public
- Utilities for property: Cable Available, High Speed Internet Available, Satellite Internet Available
Community & HOA
Community
- Features: None
- Subdivision: BRANDON HILLS
HOA
- Has HOA: No
Location
- Region: Waynesboro
Financial & listing details
- Price per square foot: $162/sqft
- Tax assessed value: $393,900
- Annual tax amount: $3,229
- Date on market: 9/13/2025
- Cumulative days on market: 5 days
Price history
| Date | Event | Price |
|---|---|---|
| 10/22/2025 | Sold | $445,000$162/sqft |
Source:  CAAR #669039 Report a problem CAAR #669039 Report a problem | ||
| 9/19/2025 | Pending sale | $445,000$162/sqft |
Source: CAAR #669039 Report a problem | ||
| 9/13/2025 | Listed for sale | $445,000-3.2%$162/sqft |
Source: CAAR #669039 Report a problem | ||
| 8/29/2024 | Listing removed | $459,500$167/sqft |
Source:  GASAOR #656188 Report a problem GASAOR #656188 Report a problem | ||
| 8/24/2024 | Listed for sale | $459,500$167/sqft |
Source: GASAOR #656188 Report a problem | ||
Public tax history
| Year | Property taxes | Tax assessment |
|---|---|---|
| 2025 | $3,033 +16.8% | $393,900 +16.8% |
| 2024 | $2,596 | $337,200 |
| 2023 | $2,596 +10.2% | $337,200 +28.8% |
| 2022 | $2,355 | $261,700 |
| 2021 | $2,355 +13.1% | $261,700 +13.1% |
| 2020 | $2,083 +17.6% | $231,400 +17.6% |
| 2018 | $1,770 +3.4% | $196,700 |
| 2017 | $1,711 +9.8% | $196,700 +1% |
| 2016 | $1,558 | $194,800 |
| 2015 | $1,558 | $194,800 +2% |
| 2014 | -- | $190,900 |
| 2013 | -- | -- |
| 2012 | -- | -- |
| 2010 | -- | -- |
Find assessor info on the county website
Neighborhood: 22980
Nearby homes
- $416,9004 bd3 ba2 sqft116 Tiffany Dr, Waynesboro, VA 22980Off Market
- $434,4004 bd3 ba2.9k sqft124 Tiffany Dr, Waynesboro, VA 22980Off Market
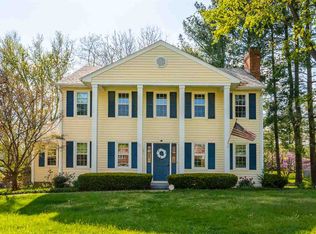
- $389,0003 bd2 ba2.1k sqft1635 Chatham Rd, Waynesboro, VA 22980Off Market
- $425,8004 bd3 ba2.4k sqft1631 Chatham Rd, Waynesboro, VA 22980Off Market
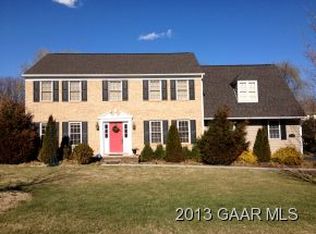
- $400,2004 bd2 ba2.5k sqft112 Tiffany Dr, Waynesboro, VA 22980Off Market
- $449,2003 bd2 ba2.4k sqft121 Tiffany Dr, Waynesboro, VA 22980Off Market
- $462,4004 bd3 ba3.6k sqft125 Tiffany Dr, Waynesboro, VA 22980Off Market
- $361,4003 bd2 ba2k sqft1013 Alston Ct, Waynesboro, VA 22980Off Market
Nearby schools
GreatSchools rating
- 4/10Westwood Hills Elementary SchoolGrades: K-5Distance: 1.1 mi
- 2/10Kate Collins Middle SchoolGrades: 6-8Distance: 2.2 mi
- 2/10Waynesboro High SchoolGrades: 9-12Distance: 1.8 mi
Schools provided by the listing agent
- Elementary: Westwood Hills
- Middle: Kate Collins
- High: Waynesboro
Source: CAAR. This data may not be complete. We recommend contacting the local school district to confirm school assignments for this home.


Get pre-qualified for a loan
At Zillow Home Loans, we can pre-qualify you in as little as 5 minutes with no impact to your credit score.An equal housing lender. NMLS #10287.
Sell for more on Zillow
Get a Zillow Showcase℠ listing at no additional cost and you could sell for .
$456,700
2% more
+$9,134
With Zillow Showcase(estimated)
$465,834
- Virginia
- Waynesboro City
- Waynesboro
- 22980
- 120 Tiffany Dr
Nearby cities
Nearby zip codes
Other Waynesboro Topics
