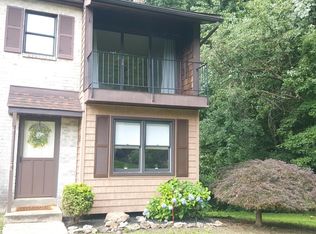
3 Beds 1.5 Baths - House
120 Tillman Ln, Aston, PA 19014-2744, United States
120 Tillman Lane, a captivating Rancher nestled on a quarter-acre lot in the charming borough of Aston, PA. This enchanting three-bedroom, 1.5-bathroom home resides in a picturesque neighborhood, where tree-lined streets and sidewalks create a backdrop of suburban tranquility and community spirit. As you step inside this lovingly maintained residence, the allure of new hardwood floors greets you, stretching throughout most of the main level and offering a warm welcome. The heart of the home, a partially updated kitchen, features practical enhancements and flows effortlessly into a large enclosed sunroom. This sun-drenched space provides an idyllic setting for morning coffees or evening relaxation, overlooking the serene backyard. The home's layout is thoughtfully designed for ease and comfort, with all bedrooms positioned on the main level for accessibility. The primary bedroom, a peaceful retreat, includes an en suite half bathroom, offering privacy and convenience. Two generous-sized additional bedrooms and an updated full bathroom ensure ample space for everyone. The full basement of this home extends the living space significantly, featuring a partially finished area with gas fireplace that's ready to become your new favorite spot for entertainment. Set up a family room or game space around the bar, and transform this area into a hub of activity and relaxation. The remaining unfinished section serves as a practical space for laundry, mechanical needs, and additional storage, ensuring that every square inch of the home is maximized for utility and comfort. Outside, the flat rear yard is a canvas for outdoor enjoyment. It's the perfect setting for pets to explore and friends to gather, with ample space for gardening, games, or simply enjoying the fresh air and sunshine. Living in Aston means being part of a community that values educational excellence within the Penn-Delco School District. Local attractions such as the IceWorks skating rinks provide a unique recreational outlet, while the nearby Linvilla Orchards offer a taste of agrarian life with their famed orchards and family-friendly activities. Moreover, with Philadelphia just a 25-minute drive away, the cultural and economic opportunities of a major city are within easy reach. At 120 Tillman Lane, you'll find more than just a house you'll discover a home that's woven into the fabric of a close-knit community, offering comfort, convenience, and the promise of countless memories to come.
The first month's rent and security deposit are due at the time of signing.
The lease term is one (1) year.
Renters insurance is required throughout the lease term.
Tenants are required to complete a rental application.
The tenant is responsible for submitting and obtaining the required rental license application.
Pets are negotiable
Tenant will be responsible for Utilities
House for rent
Accepts Zillow applications
$3,000/moFees may apply
120 Tillman Ln, Aston, PA 19014
3beds
1,793sqft
Price may not include required fees and charges. Price shown reflects the lease term provided. Learn more|
Single family residence
Available Tue Sep 1 2026
Cats, dogs OK
Air conditioner, central air, window unit
In unit laundry
Off street parking
Central
What's special
Tree-lined streets and sidewalksLarge enclosed sunroomPartially updated kitchenQuarter-acre lotTwo generous-sized additional bedrooms
- 1 day |
- -- |
- -- |
Zillow last checked:
Listing updated:
Travel times
Facts & features
Interior
Bedrooms & bathrooms
- Bedrooms: 3
- Bathrooms: 2
- Full bathrooms: 1
- 1/2 bathrooms: 1
Heating
- Central
Cooling
- Air Conditioner, Central Air, Window Unit
Appliances
- Included: Dishwasher, Dryer, Freezer, Microwave Oven, Oven, Refrigerator, Washer
- Laundry: In Unit
Features
- Flooring: Carpet, Hardwood, Tile
Interior area
- Total interior livable area: 1,793 sqft
Property
Parking
- Parking features: Off Street
- Details: Contact manager
Details
- Parcel number: 02000252900
Construction
Type & style
- Home type: SingleFamily
- Property subtype: Single Family Residence
Community & HOA
HOA
- Amenities included: Parking
Location
- Region: Aston
Financial & listing details
- Lease term: 1 Year
Nearby apartments for rent

Price history
| Date | Event | Price |
|---|---|---|
| 8/25/2026 | Listed for rent | $3,000$2/sqft |
Source: Zillow Rentals Report a problem | ||
| 8/20/2025 | Listing removed | $3,000$2/sqft |
Source: Zillow Rentals Report a problem | ||
| 7/25/2025 | Listed for rent | $3,000$2/sqft |
Source: Zillow Rentals Report a problem | ||
| 5/31/2024 | Sold | $377,500+7.9%$211/sqft |
Source:  Bright MLS #PADE2066710 Report a problem Bright MLS #PADE2066710 Report a problem | ||
| 5/6/2024 | Pending sale | $349,900$195/sqft |
Source: Bright MLS #PADE2066710 Report a problem | ||
| 5/3/2024 | Listed for sale | $349,900+18.6%$195/sqft |
Source: Bright MLS #PADE2066710 Report a problem | ||
| 9/28/2020 | Sold | $295,000+3.5%$165/sqft |
Source: Public Record Report a problem | ||
| 7/30/2020 | Pending sale | $285,000$159/sqft |
Source: RE/MAX Hometown Realtors #PADE523324 Report a problem | ||
| 7/28/2020 | Listed for sale | $285,000$159/sqft |
Source: RE/MAX Hometown Realtors #PADE523324 Report a problem | ||
Neighborhood: Village Green-Green Ridge
Nearby schools
GreatSchools rating
- 5/10Pennell El SchoolGrades: K-5Distance: 0.3 mi
- 7/10Northley Middle SchoolGrades: 6-8Distance: 0.6 mi
- 7/10Sun Valley High SchoolGrades: 9-12Distance: 0.4 mi