Skip main navigation
Closed
  • $370,000

    120 Timber Springs Way, Lawrenceville, GA 30043

    4beds
    4,268sqft
    Single Family Residence, Residential
    Built in 1991
    1.28 Acres Lot
    $369,000 Zestimate®
    $87/sqft
    $3,099 Estimated rent

    Home value

    $369,000

    $339,000 - $399,000

    $3,099/mo

    Zestimate® history
    Loading
    Loading...

    Owner options

    List your home for rent

    $3,099/mo

    Rent Zestimate®

    Find your next renter with Zillow Rental Manager. Plus, with online applications, you can quickly screen prospective tenants – for free.

    Learn more

    $3,099/mo

    Rent Zestimate®

    Refinance and save

    $2,349/mo

    Est. payment

    Refinancing to a lower rate could help reduce your monthly payments and save thousands over the life of the loan.

    See today's rates

    $2,349/mo

    Est. payment

    Explore your selling options

    Work with a Zillow partner agent

    Leverage their expertise and Zillow's premium Showcase listings to get your home seen by more buyers.

    Get started

    List with your own agent

    Get your home in front of millions of buyers by listing it on Zillow.

    Learn how to do it

    Sell it yourself

    Take full control of how buyers see your home on Zillow by listing For Sale by Owner (FSBO).

    List your home

    What's special

    Finished daylight basementCozy fireplaceDedicated workshop areaInviting eat-in kitchenBreakfast barQuiet cul-de-sacLarge private lot
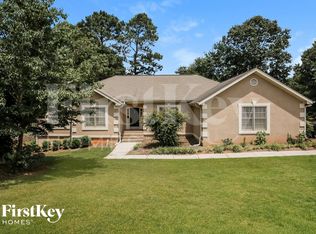
    PRICED BELOW APPRAISAL!! Back on the market at no fault to the seller. This spacious 4-bedroom, 3-bath ranch sits on a quiet cul-de-sac on over an acre with no HOA—offering incredible potential for renovation, resale, or long-term hold.The home features a functional layout with an eat-in kitchen, open view to the family room with fireplace, and a main-level Owner’s Suite with en suite bath. Two additional bedrooms and a full bath are also on the main floor, plus a screened-in porch overlooking a private backyard with a creek/koi pond.The finished daylight basement adds significant value with a fourth bedroom, full bath, large recreation space, and workshop area—ideal for expanding living space or increasing rental potential.Property needs work and is being sold as-is, but presents a strong value-add opportunity. With solid bones, ample square footage, and a desirable lot, this is the perfect project for investors, flippers, or buyers looking to build equity.Additional features include a 2-car garage, abundant storage, and a large private lot with no HOA restrictions—rare for the area.Bring your vision—this property is priced aggressively for a quick sale and offers significant upside potential.

    Zillow last checked:

    Listing updated:

    Listing Provided by:

    Katie Varn,

    Pend Realty, LLC. 888-641-7363

    Bought with:

    Hoa Nguyen, 394846

    Ascend Realty Group, LLC

    Source: FMLS GA,MLS#: 7725329MLS Logo

    Facts & features

    Interior

    Bedrooms & bathrooms
    • Bedrooms: 4
    • Bathrooms: 3
    • Full bathrooms: 3
    • Main level bathrooms: 2
    • Main level bedrooms: 3
    Primary bedroom
    • Features: Master on Main
    • Level: Master on Main
    Bedroom
    • Features: Master on Main
    Primary bathroom
    • Features: Double Vanity, Separate Tub/Shower, Soaking Tub
    Dining room
    • Features: Separate Dining Room
    Kitchen
    • Features: Breakfast Bar, Cabinets Stain, Eat-in Kitchen, Other Surface Counters, Pantry, Solid Surface Counters, View to Family Room
    Heating
    • Central, Forced Air, Natural Gas
    Cooling
    • Central Air, Electric
    Appliances
    • Included: Dishwasher, Disposal, Dryer, Electric Range, Microwave, Refrigerator, Washer
    • Laundry: Laundry Room, Main Level
    Features
    • Entrance Foyer, High Ceilings 9 ft Main, His and Hers Closets, Tray Ceiling(s), Vaulted Ceiling(s), Walk-In Closet(s)
    • Flooring: Carpet, Hardwood, Vinyl
    • Windows: Plantation Shutters
    • Basement: Daylight,Finished Bath,Full,Partial
    • Number of fireplaces: 1
    • Fireplace features: Family Room, Gas Starter
    • Common walls with other units/homes: No Common Walls
    Interior area
    • Total structure area: 4,268
    • Total interior livable area: 4,268 sqft
    • Finished area above ground: 2,155
    • Finished area below ground: 2,113

    Property

    Parking
    • Total spaces: 2
    • Parking features: Attached, Driveway, Garage, Garage Door Opener, Garage Faces Front, Kitchen Level, Level Driveway
    • Attached garage spaces: 2
    • Has uncovered spaces: Yes
    Accessibility
    • Accessibility features: Accessible Approach with Ramp, Stair Lift
    Features
    • Levels: Two
    • Stories: 2
    • Patio & porch: Covered, Deck, Screened
    • Exterior features: None
    • Pool features: None
    • Spa features: None
    • Fencing: None
    • Has view: Yes
    • View description: Trees/Woods
    • Waterfront features: None
    • Body of water: None
    Lot
    • Size: 1.28 Acres
    • Features: Back Yard, Creek On Lot, Cul-De-Sac, Private, Wooded
    Details
    • Additional structures: None
    • Parcel number: R7050 350
    • Other equipment: None
    • Horse amenities: None

    Construction

    Type & style
    • Home type: SingleFamily
    • Architectural style: Ranch
    • Property subtype: Single Family Residence, Residential
    Materials
    • Brick Front, Concrete, Frame
    • Foundation: Concrete Perimeter
    • Roof: Composition,Shingle
    Condition
    • Resale
    • New construction: No
    • Year built: 1991

    Utilities & green energy

    • Electric: 110 Volts
    • Sewer: Public Sewer
    • Water: Public
    • Utilities for property: Cable Available, Electricity Available, Natural Gas Available, Phone Available, Sewer Available, Underground Utilities, Water Available
    Green energy
    • Energy efficient items: None
    • Energy generation: None

    Community & neighborhood

    Security
    • Security features: Carbon Monoxide Detector(s), Security Lights, Smoke Detector(s)
    Community
    • Community features: Near Schools, Near Shopping, Street Lights
    Location
    • Region: Lawrenceville
    • Subdivision: Timber Crossing

    HOA & financial

    HOA
    • Has HOA: No
    • HOA fee: $75 annually

    Other

    Other facts
    • Listing terms: 1031 Exchange,Cash,Conventional,FHA,VA Loan
    • Ownership: Fee Simple
    • Road surface type: Paved

    Price history

    DateEventPrice
    4/9/2026Sold$370,000-7.3%$87/sqft
    Source: FMLS GA #7725329 Report a problem
    3/28/2026Pending sale$399,000$93/sqft
    Source: GAMLS #10698657 Report a problem
    3/20/2026Price change$399,000+7.8%$93/sqft
    Source: GAMLS #10698657 Report a problem
    3/3/2026Pending sale$370,000$87/sqft
    Source: FMLS GA #7725329 Report a problem
    2/26/2026Listed for sale$370,000+109.6%$87/sqft
    Source: FMLS GA #7725329 Report a problem
    11/14/2000Sold$176,500+10.4%$41/sqft
    Source: Public Record Report a problem
    6/1/1998Sold$159,900$37/sqft
    Source: Public Record Report a problem

    Public tax history

    YearProperty taxesTax assessment
    2025$1,080 -2%$190,440 +6.7%
    2024$1,102 +26.2%$178,480
    2023$873 -16.9%$178,480 +23.9%
    2022$1,050 $144,080 +28%
    2021-- $112,520 +12.7%
    2020$1,019 $99,800 +13.8%
    2019-- $87,680
    2018-- $87,680
    2016$998 $87,680 +25.8%
    2015$998 $69,720
    2014$998 -55.6%$69,720 +13.4%
    2013$2,244 $61,480
    2012-- $61,480
    2011-- $61,480 -23.1%
    2010-- $79,960
    2009-- $79,960
    2007-- $79,960 +11.6%
    2006-- $71,680
    2005-- $71,680
    2004$873 +6.9%$71,680 +8.3%
    2003$816 -49.8%$66,160
    2002$1,626 +9.4%$66,160 +18.2%
    2001$1,486 $55,960

    Find assessor info on the county website

    Neighborhood: 30043

    Nearby schools

    GreatSchools rating
    Schools provided by the listing agent
    • Elementary: Taylor - Gwinnett
    • Middle: Creekland - Gwinnett
    • High: Collins Hill

    Source: FMLS GA. This data may not be complete. We recommend contacting the local school district to confirm school assignments for this home.

    Get a cash offer in 3 minutes
    Find out how much your home could sell for in as little as 3 minutes with a no-obligation cash offer.
    Estimated market value
    $369,000
    Get a cash offer in 3 minutes
    Find out how much your home could sell for in as little as 3 minutes with a no-obligation cash offer.
    Estimated market value
    $369,000