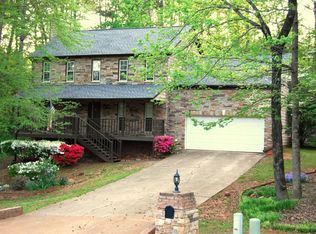
Beautiful ranch on a full basement situated on a private cul-de-sac lot! Stunning kitchen has amazing counter space, new white cabinets and quartz countertops! Laundry room is conveniently located off the kitchen and has lots of storage space! Vaulted great room is open and bright with large Palladium windows and opens to formal dining room with triple windows. Fireplace has gas logs for those cool nights. Brand new roof, double pane windows throughout and freshly painted! Primary suite on main is oversized with Palladium windows. Bath has split vanity, soaking tub and separate shower! Plus, a huge walk-in closet. Split bedroom plan allows for privacy. Real hardwood floors throughout with carpet in bedrooms only. The yard is totally private with a wooded buffer and has Wi-Fi enabled inground sprinklers. The backyard features a double deck with pergola and lower-level grilling area as well as separate area for a fire pit! An entertainer's dream! The basement has a great entertaining area with built-ins plus a bedroom and full bathroom and workout area with padded flooring. The unfinished space has been perfectly utilized! Two workshop areas, and hidden storage areas galore! The garage is oversized with extra insulation in the garage and doubled in the ceiling! This home is not only stunning but perfectly maintained from top to bottom! It's a true gem.
Closed
$430,000
120 Timbervalley Ln, Lawrenceville, GA 30043
4beds
3,195sqft
Single Family Residence
Built in 1991
0.43 Acres Lot
$420,900 Zestimate®
$135/sqft
$2,426 Estimated rent
Home value
$420,900
$387,000 - $459,000
$2,426/mo
Zestimate® history
Owner options
List your home for rent
$2,426/mo
Rent Zestimate®
Find your next renter with Zillow Rental Manager. Plus, with online applications, you can quickly screen prospective tenants – for free.
$2,426/mo
Rent Zestimate®
Refinance and save
$3,425/mo
Est. payment
Refinancing to a lower rate could help reduce your monthly payments and save thousands over the life of the loan.
$3,425/mo
Est. payment
Explore your selling options
Work with a Zillow partner agent
Leverage their expertise and Zillow's premium Showcase listings to get your home seen by more buyers.
Get startedList with your own agent
Get your home in front of millions of buyers by listing it on Zillow.
Learn how to do itSell it yourself
Take full control of how buyers see your home on Zillow by listing For Sale by Owner (FSBO).
List your homeWhat's special
Zillow last checked:
Listing updated:
Listed by:
Anne C Thurmond 404-787-7799,
eXp Realty
Bought with:
Kacey Jones, 297819
Atlanta Fine Homes - Sotheby's Int'l
Source: GAMLS,MLS#: 10551184
Facts & features
Interior
Bedrooms & bathrooms
- Bedrooms: 4
- Bathrooms: 3
- Full bathrooms: 3
- Main level bathrooms: 2
- Main level bedrooms: 3
Rooms
- Room types: Foyer, Great Room, Laundry, Office
Heating
- Forced Air, Natural Gas
Cooling
- Ceiling Fan(s), Central Air
Appliances
- Included: Cooktop, Dishwasher, Gas Water Heater, Oven/Range (Combo), Refrigerator
- Laundry: In Kitchen
Features
- Double Vanity, High Ceilings, Master On Main Level, Separate Shower, Soaking Tub, Split Bedroom Plan, Tray Ceiling(s), Vaulted Ceiling(s), Walk-In Closet(s)
- Flooring: Carpet, Hardwood, Tile
- Basement: Bath Finished,Exterior Entry,Finished,Full,Interior Entry,Unfinished
- Attic: Pull Down Stairs
- Number of fireplaces: 1
Interior area
- Total structure area: 3,195
- Total interior livable area: 3,195 sqft
- Finished area above ground: 2,395
- Finished area below ground: 800
Property
Parking
- Parking features: Attached, Garage, Garage Door Opener, Kitchen Level, Parking Pad, Side/Rear Entrance
- Has attached garage: Yes
- Has uncovered spaces: Yes
Features
- Levels: One
- Stories: 1
Lot
- Size: 0.43 Acres
- Features: Cul-De-Sac, Level, Private
Details
- Parcel number: R7050 086
Construction
Type & style
- Home type: SingleFamily
- Architectural style: European,Ranch,Traditional
- Property subtype: Single Family Residence
Materials
- Press Board, Stucco
- Roof: Composition
Condition
- Resale
- New construction: No
- Year built: 1991
Utilities & green energy
- Sewer: Septic Tank
- Water: Public
- Utilities for property: Cable Available, Electricity Available, High Speed Internet, Natural Gas Available, Phone Available, Underground Utilities
Green energy
- Energy efficient items: Doors, Insulation, Roof, Windows
Community & HOA
Community
- Features: Playground, Sidewalks, Street Lights, Tennis Court(s)
- Subdivision: Timber Laurel
HOA
- Has HOA: Yes
- Services included: Swimming
- HOA fee: $565 annually
Location
- Region: Lawrenceville
Financial & listing details
- Price per square foot: $135/sqft
- Tax assessed value: $429,700
- Annual tax amount: $767
- Date on market: 6/26/2025
- Cumulative days on market: 2 days
- Listing agreement: Exclusive Right To Sell
- Listing terms: Cash,Conventional,FHA
- Electric utility on property: Yes
Price history
| Date | Event | Price |
|---|---|---|
| 7/28/2025 | Sold | $430,000+7.5%$135/sqft |
Source:  GAMLS #10551184 Report a problem GAMLS #10551184 Report a problem | ||
| 7/8/2025 | Pending sale | $400,000$125/sqft |
Source:  FMLS GA #7603632 Report a problem FMLS GA #7603632 Report a problem | ||
| 6/26/2025 | Listed for sale | $400,000$125/sqft |
Source: GAMLS #10551184 Report a problem | ||
Public tax history
| Year | Property taxes | Tax assessment |
|---|---|---|
| 2026 | -- | $171,880 -0.3% |
| 2025 | $925 +0.4% | $172,440 +20.7% |
| 2024 | $922 +20.1% | $142,840 +5.2% |
| 2023 | $768 -77.3% | $135,720 +11.5% |
| 2022 | $3,379 +20.8% | $121,760 +32.9% |
| 2021 | $2,798 +1.3% | $91,640 +3% |
| 2020 | $2,761 +2.2% | $89,000 |
| 2019 | $2,700 | $89,000 +6.8% |
| 2018 | $2,700 +18.3% | $83,360 +21.5% |
| 2016 | $2,283 +9% | $68,600 +15.9% |
| 2015 | $2,093 | $59,200 |
| 2014 | $2,093 -0.4% | $59,200 |
| 2013 | $2,103 | $59,200 -12.2% |
| 2012 | -- | $67,400 |
| 2011 | -- | $67,400 -8.3% |
| 2010 | -- | $73,520 |
| 2009 | -- | $73,520 |
| 2007 | -- | $73,520 +28.2% |
| 2006 | -- | $57,360 |
| 2005 | -- | $57,360 |
| 2004 | $688 | $57,360 |
| 2003 | -- | $57,360 |
| 2002 | $1,372 +9.1% | $57,360 +18.3% |
| 2001 | $1,257 | $48,480 |
Find assessor info on the county website
Neighborhood: 30043
Nearby homes
- $359,1003 bd3 ba2k sqft130 Timbervalley Ln, Lawrenceville, GA 30043Off Market
- $385,2003 bd3 ba2.1k sqft110 Timbervalley Ln, Lawrenceville, GA 30043Off Market
- $359,3003 bd3 ba2.1k sqft1410 Valley Trail Way, Lawrenceville, GA 30043Off Market
- $325,0003 bd2 ba1.9k sqft1500 Laurel River Trl, Lawrenceville, GA 30043Sold
- $433,6003 bd3 ba2.2k sqft100 Timbervalley Ln, Lawrenceville, GA 30043Off Market
- $379,1004 bd3 ba3.3k sqft1510 Laurel River Trl, Lawrenceville, GA 30043Off Market
- $352,2003 bd3 ba2k sqft1420 Valley Trail Way, Lawrenceville, GA 30043Off Market
- $384,5004 bd2 ba2.5k sqft140 Timbervalley Ln, Lawrenceville, GA 30043Off Market
Nearby schools
GreatSchools rating
- 8/10Taylor Elementary SchoolGrades: PK-5Distance: 1.1 mi
- 7/10Creekland Middle SchoolGrades: 6-8Distance: 0.5 mi
- 6/10Collins Hill High SchoolGrades: 9-12Distance: 1.8 mi
Schools provided by the listing agent
- Elementary: Taylor
- Middle: Creekland
- High: Collins Hill
Source: GAMLS. This data may not be complete. We recommend contacting the local school district to confirm school assignments for this home.
Get a cash offer in 3 minutes
Find out how much your home could sell for in as little as 3 minutes with a no-obligation cash offer.
Estimated market value
$420,900
Get a cash offer in 3 minutes
Find out how much your home could sell for in as little as 3 minutes with a no-obligation cash offer.
Estimated market value
$420,900
- Georgia
- Gwinnett County
- Lawrenceville
- 30043
- 120 Timbervalley Ln
