Skip main navigation
Sold for $618,000
  • $618,000

    120 Tolocka Ter NE, Leesburg, VA 20176

    4beds
    1,864sqft
    Townhouse
    Built in 2019
    1,307 Square Feet Lot
    $620,100 Zestimate®
    $332/sqft
    $3,257 Estimated rent

    Home value

    $620,100

    $589,000 - $651,000

    $3,257/mo

    Zestimate® history
    Loading
    Loading...

    Owner options

    List your home for rent

    $3,257/mo

    Rent Zestimate®

    Find your next renter with Zillow Rental Manager. Plus, with online applications, you can quickly screen prospective tenants – for free.

    Learn more

    $3,257/mo

    Rent Zestimate®

    Refinance and save

    $3,877/mo

    Est. payment

    Refinancing to a lower rate could help reduce your monthly payments and save thousands over the life of the loan.

    See today's rates

    $3,877/mo

    Est. payment

    Explore your selling options

    Work with a Zillow partner agent

    Leverage their expertise and Zillow's premium Showcase listings to get your home seen by more buyers.

    Get started

    List with your own agent

    Get your home in front of millions of buyers by listing it on Zillow.

    Learn how to do it

    Sell it yourself

    Take full control of how buyers see your home on Zillow by listing For Sale by Owner (FSBO).

    List your home

    What's special

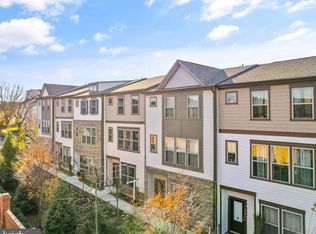
    Immediate Equity! Welcome to this exceptionally maintained three-level townhome featuring an open-concept layout, premium wide-plank hardwood flooring on the main level, and a bright, spacious floor plan ideal for both everyday living and entertaining. 2019 Beazer-built townhome in the heart of Leesburg offering modern design, four true bedrooms, abundant natural light, and beautifully upgraded finishes throughout. The main level is anchored by a designer chef’s kitchen, complete with white shaker cabinetry, sleek quartz countertops, a large center island with bar seating, stainless steel appliances, upgraded stone tile backsplash, and stylish pendant lighting. The kitchen flows seamlessly into an expansive dining area and a sun-filled family room with oversized windows. Step right onto the private deck—perfect for morning coffee or winding down at sunset. Upstairs, the luxurious owner’s suite boasts a generous footprint, a large walk-in closet, and a spa-inspired bathroom offering dual sinks, an oversized frameless glass shower with floor-to-ceiling tile and upscale fixtures. Two additional bedrooms on this level provide great flexibility for family, guests, or office use, all served by a modern full bathroom with upgraded tile and finishes. A conveniently located bedroom-level laundry adds everyday convenience. The entry level features a true fourth bedroom with full bathroom access—ideal as a guest suite, office, or private retreat. This level also provides access to the rear-entry 2-car garage, mechanical room, and a covered front porch entry. Additional highlights include: -Premium hardwood staircases with iron balusters -Recessed lighting throughout -Smart home touchscreen panel -Neutral paint throughout -Spacious closets in every room -Modern tile and bath finishes in all bathrooms Located just minutes to grocery, dining, shopping, commuter routes, and all that historic downtown Leesburg has to offer, this home blends modern comfort with an ultra-convenient location. Move-in ready and designed to impress—don’t miss this opportunity.

    Zillow last checked:

    Listing updated:

    Listed by:

    Amal Lafhal 703-473-7100,

    LuxHouse International Real Estate,

    Co-Listing Agent: Alan A Rezaie 202-802-8200,

    LuxHouse International Real Estate

    Bought with:

    Mr. Kalyan Karki

    Pearson Smith Realty, LLC

    Source: Bright MLS,MLS#: VALO2115308MLS Logo

    Facts & features

    Interior

    Bedrooms & bathrooms
    • Bedrooms: 4
    • Bathrooms: 4
    • Full bathrooms: 3
    • 1/2 bathrooms: 1
    • Main level bathrooms: 1
    • Main level bedrooms: 1
    Rooms
    • Room types: Bedroom 2, Bedroom 3, Kitchen, Family Room, Breakfast Room, Bedroom 1, Laundry, Full Bath, Half Bath
    Bedroom 1
    • Level: Main
    • Area: 120 Square Feet
    • Dimensions: 10 X 12
    Bedroom 1
    • Features: Flooring - Carpet, Ceiling Fan(s), Walk-In Closet(s)
    • Level: Upper
    • Area: 196 Square Feet
    • Dimensions: 14 X 14
    Bedroom 2
    • Features: Flooring - Carpet, Recessed Lighting
    • Level: Upper
    • Area: 99 Square Feet
    • Dimensions: 9 X 11
    Bedroom 3
    • Features: Flooring - Carpet, Walk-In Closet(s), Built-in Features, Ceiling Fan(s)
    • Level: Upper
    • Area: 110 Square Feet
    • Dimensions: 10 X 11
    Breakfast room
    • Features: Breakfast Room, Recessed Lighting, Window Treatments, Flooring - HardWood
    • Level: Upper
    • Area: 99 Square Feet
    • Dimensions: 11 X 9
    Family room
    • Features: Flooring - HardWood, Recessed Lighting
    • Level: Upper
    • Area: 266 Square Feet
    • Dimensions: 14 X 19
    Other
    • Level: Upper
    Other
    • Level: Main
    Other
    • Level: Upper
    Half bath
    • Level: Upper
    Kitchen
    • Features: Breakfast Room, Breakfast Bar, Countertop(s) - Quartz, Flooring - HardWood, Kitchen Island, Eat-in Kitchen, Kitchen - Gas Cooking, Recessed Lighting
    • Level: Upper
    • Area: 272 Square Feet
    • Dimensions: 17 X 16
    Laundry
    • Level: Upper
    • Area: 36 Square Feet
    • Dimensions: 4 X 9
    Heating
    • Forced Air, Natural Gas
    Cooling
    • Central Air, Electric
    Appliances
    • Included: Microwave, Dryer, Dishwasher, Refrigerator, Washer, Cooktop, Oven, Ice Maker, Gas Water Heater
    • Laundry: Upper Level, Dryer In Unit, Hookup, Washer In Unit, Laundry Room
    Features
    • Built-in Features, Dining Area, Primary Bath(s), Walk-In Closet(s), Upgraded Countertops, Recessed Lighting, Kitchen Island, Kitchen - Gourmet, Eat-in Kitchen, Open Floorplan, Ceiling Fan(s), Breakfast Area, 9'+ Ceilings
    • Flooring: Carpet, Ceramic Tile, Wood
    • Windows: Screens, Window Treatments
    • Has basement: No
    • Has fireplace: No
    Interior area
    • Total structure area: 1,864
    • Total interior livable area: 1,864 sqft
    • Finished area above ground: 1,864
    • Finished area below ground: 0

    Property

    Parking
    • Total spaces: 2
    • Parking features: Garage Door Opener, Concrete, Attached
    • Attached garage spaces: 2
    • Has uncovered spaces: Yes
    • Details: Garage Sqft: 400
    Accessibility
    • Accessibility features: None
    Features
    • Levels: Three
    • Stories: 3
    • Exterior features: Sidewalks
    • Pool features: Community
    • Has view: Yes
    • View description: Garden
    Lot
    • Size: 1,307 Square Feet
    • Features: Premium
    Details
    • Additional structures: Above Grade, Below Grade
    • Parcel number: 188390884000
    • Zoning: LB:R22
    • Special conditions: Standard

    Construction

    Type & style
    • Home type: Townhouse
    • Architectural style: Colonial
    • Property subtype: Townhouse
    Materials
    • Brick
    • Foundation: Concrete Perimeter
    • Roof: Asphalt
    Condition
    • Excellent
    • New construction: No
    • Year built: 2019
    Details
    • Builder name: Beazer Homes

    Utilities & green energy

    • Sewer: Public Sewer
    • Water: Public

    Community & HOA

    Community
    • Security: Carbon Monoxide Detector(s), Smoke Detector(s), Main Entrance Lock, Security System
    • Subdivision: Leesburg
    HOA
    • Has HOA: Yes
    • Amenities included: Common Grounds
    • Services included: Common Area Maintenance, Reserve Funds, Road Maintenance, Snow Removal
    • HOA fee: $133 monthly
    • HOA name: BANYAN COVE
    Location
    • Region: Leesburg

    Financial & listing details

    • Price per square foot: $332/sqft
    • Tax assessed value: $564,940
    • Annual tax amount: $5,549
    • Date on market: 2/7/2026
    • Listing agreement: Exclusive Right To Sell
    • Listing terms: Conventional,FHA,USDA Loan,VA Loan
    • Ownership: Fee Simple

    Price history

    DateEventPrice
    3/6/2026Sold$618,000+3%$332/sqft
    Source: Bright MLS #VALO2115308 Report a problem
    2/16/2026Pending sale$599,900$322/sqft
    Source: Bright MLS #VALO2115308 Report a problem
    2/14/2026Price change$599,900-4.8%$322/sqft
    Source: Bright MLS #VALO2115308 Report a problem
    2/7/2026Listed for sale$629,900+18.8%$338/sqft
    Source: Bright MLS #VALO2115308 Report a problem
    8/30/2022Sold$530,000+1%$284/sqft
    Source: Bright MLS #VALO2029238 Report a problem
    7/9/2022Pending sale$524,900$282/sqft
    Source: Bright MLS #VALO2029238 Report a problem
    6/23/2022Listed for sale$524,900+14.7%$282/sqft
    Source: Bright MLS #VALO2029238 Report a problem
    8/29/2019Sold$457,739$246/sqft
    Source: Public Record Report a problem

    Public tax history

    YearProperty taxesTax assessment
    2025$4,548 -7.1%$564,940 -0.2%
    2024$4,897 +5.2%$566,110 +6.4%
    2023$4,654 +4.3%$531,830 +6.1%
    2022$4,460 -2.5%$501,110 +7.3%
    2021$4,577 +4.4%$466,990 +10.2%
    2020$4,384 -15.1%$423,590 +309.3%
    2019$5,164 $103,500
    Find assessor info on the county website

    Neighborhood: 20176

    Nearby schools

    GreatSchools rating
    Schools provided by the listing agent
    • Elementary: Ball's Bluff
    • Middle: Smart's Mill
    • High: Tuscarora
    • District: Loudoun County Public Schools

    Source: Bright MLS. This data may not be complete. We recommend contacting the local school district to confirm school assignments for this home.

    Get a cash offer in 3 minutes
    Find out how much your home could sell for in as little as 3 minutes with a no-obligation cash offer.
    Estimated market value
    $620,100
    Get a cash offer in 3 minutes
    Find out how much your home could sell for in as little as 3 minutes with a no-obligation cash offer.
    Estimated market value
    $620,100