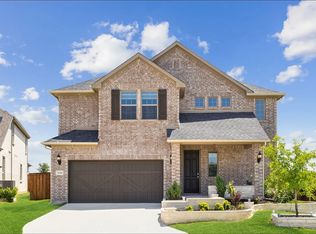

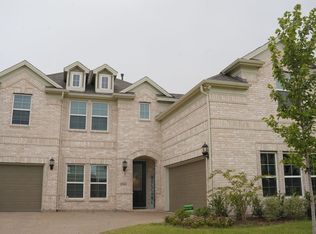
Situated on a premium oversized north-facing lot in the highly sought-after North Sky community of Celina, this thoughtfully upgraded two-story home blends intentional design with everyday functionality. Offering 4 bedrooms, 3 full baths, a private study, and an expansive upstairs layout including a dedicated media room, the home is built to live well and entertain effortlessly. Step inside to soaring ceilings and a light-filled interior where the family and dining spaces open seamlessly to the heart of the home. The kitchen is both striking and practical, featuring quartz countertops, designer tile, an oversized walk-in pantry, and a large island designed for gathering. Elevated finishes are felt throughout from rich wood flooring to premium lighting selections that enhance each space with warmth and style. A modern staircase adds architectural interest and anchors the home's contemporary feel. Upstairs, the spacious media room provides a flexible retreat for movie nights, game days, or additional living space, adding to the home's versatility. The oversized outdoor living area extends to a covered and extended patio, creating a true indoor-outdoor experience ideal for relaxing evenings or hosting guests. Zoned to highly regarded Celina ISD, this home offers access to strong schools while being positioned in one of the area's fastest-growing communities. With a rare combination of lot orientation, upgraded finishes, and a spacious, well-executed floor plan, this home stands apart in North Sky as a compelling opportunity for buyers seeking both quality and long-term value.
Negotiable
House for rent
Accepts Zillow applications
$4,000/moFees may apply
120 Tornillo Dr, Celina, TX 75009
4beds
3,341sqft
Price may not include required fees and charges. Price shown reflects the lease term provided. Learn more|
Single family residence
Available now
Cats, small dogs OK
Air conditioner, central air
Hookups laundry
Attached garage parking
Central
What's special
Rich wood flooringCovered and extended patioQuartz countertopsExpansive upstairs layoutPremium oversized north-facing lotPrivate studySoaring ceilings
- 15 days |
- -- |
- -- |
Zillow last checked:
Listing updated:
Travel times
Facts & features
Interior
Bedrooms & bathrooms
- Bedrooms: 4
- Bathrooms: 3
- Full bathrooms: 3
Heating
- Central
Cooling
- Air Conditioner, Central Air
Appliances
- Included: Dishwasher, Microwave Oven, Oven
- Laundry: Hookups
Features
- Flooring: Carpet, Hardwood, Tile
Interior area
- Total interior livable area: 3,341 sqft
Property
Parking
- Parking features: Attached, Garage
- Has attached garage: Yes
- Details: Contact manager
Details
- Additional structures: Garage(s)
- Parcel number: R1320600A01301
Construction
Type & style
- Home type: SingleFamily
- Property subtype: Single Family Residence
Community & HOA
Location
- Region: Celina
Financial & listing details
- Lease term: 1 Year
Nearby apartments for rent

Price history
| Date | Event | Price |
|---|---|---|
| 7/17/2026 | Listed for rent | $4,000$1/sqft |
Source: Zillow Rentals Report a problem | ||
| 7/1/2026 | Listing removed | $650,000$195/sqft |
Source: NTREIS #21231389 Report a problem | ||
| 6/22/2026 | Price change | $650,000-3.7%$195/sqft |
Source: NTREIS #21231389 Report a problem | ||
| 6/4/2026 | Price change | $675,000-3.6%$202/sqft |
Source: NTREIS #21231389 Report a problem | ||
| 4/23/2026 | Price change | $700,000-3.4%$210/sqft |
Source: NTREIS #21231389 Report a problem | ||
| 4/8/2026 | Listed for sale | $725,000$217/sqft |
Source: NTREIS #21231389 Report a problem | ||
| 12/9/2024 | Sold | -- |
Source: NTREIS #20793363 Report a problem | ||
Neighborhood: 75009
Nearby schools
GreatSchools rating
- 7/10Bobby Ray & Afton Martin Elementary SchoolGrades: K-5Distance: 0.3 mi
- 8/10Jerry & Linda Moore Middle SchoolGrades: 6-8Distance: 0.4 mi
- 6/10Celina High SchoolGrades: 9-12Distance: 1.2 mi