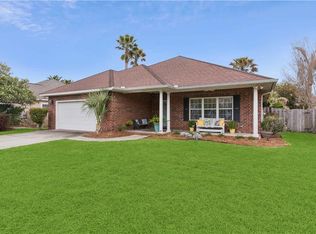
Stop looking and start packing! This 3BR/2BA Mid-North island cottage offers effortless, one-level living with zero steps. Inside: Open-concept great room with high ceilings, wood floors, and a renovated kitchen. The split-bedroom plan features a private primary retreat with a walk-in shower and huge closet. Plantation shutters throughout! Outside: A charming rocking-chair front porch and a pretty sunroom overlooking a fenced, landscaped yard. Bonus: The 2-car garage is fully heated and cooled with its own mini-split, a rare find! Low maintenance and high style. Whether it’s the golf course or the beach, you’re minutes away from it all. Tenant occupied, shown by appointment. Pictures are from when the seller lived there.
Pending
Price cut: $10K (5/14)
$685,000
120 Township Bluff Cir, Saint Simons Island, GA 31522
3beds
2,099sqft
Single Family Residence
Built in 2015
7,405 Square Feet Lot
$-- Zestimate®
$326/sqft
$31/mo HOA
What's special
Fenced landscaped yardWood floorsRenovated kitchenCharming rocking-chair front porchPlantation shutters throughoutSplit-bedroom planHuge closet
- 119 days |
- 62 |
- 0 |
Likely to sell faster than
Zillow last checked:
Listing updated:
Listed by:
Roland Daniel,
Roland Daniel Properties
Source: Scout MLS,MLS#: 1660782
Facts & features
Interior
Bedrooms & bathrooms
- Bedrooms: 3
- Bathrooms: 2
- Full bathrooms: 2
Heating
- Electric, Heat Pump
Cooling
- Attic Fan, Central Air, Electric
Appliances
- Included: Dishwasher, Electric Range, Microwave, Range, Refrigerator, Water Softener
- Laundry: Electric Dryer Hookup, Gas Dryer Hookup, In Hall, Washer Hookup
Features
- Ceiling Fan(s), Double Vanity, High Ceilings, Smart Thermostat, Walk-In Closet(s), Shower Only, Primary on First Floor, Kitchen Island
- Flooring: Carpet, Other, Tile
- Windows: Double Pane Windows, Plantation Shutters
- Has basement: No
Interior area
- Total structure area: 2,099
- Total interior livable area: 2,099 sqft
Video & virtual tour
Property
Parking
- Total spaces: 2
- Parking features: Driveway, Garage Door Opener, Paved
- Garage spaces: 2
- Has uncovered spaces: Yes
Features
- Patio & porch: Patio
- Fencing: Partial,Wood
- Has view: Yes
- View description: Neighborhood
Lot
- Size: 7,405 Square Feet
Details
- Parcel number: 0413750
- Zoning description: Res Single
- Special conditions: Standard
Construction
Type & style
- Home type: SingleFamily
- Architectural style: Contemporary
- Property subtype: Single Family Residence
Materials
- HardiPlank Type, Shake Siding
- Foundation: Slab
- Roof: Asphalt
Condition
- As Is
- Year built: 2015
Details
- Warranty included: Yes
Utilities & green energy
- Sewer: Public Sewer
- Water: Public
- Utilities for property: Cable Available, Electricity Available, Sewer Available, Water Available
Green energy
- Energy efficient items: Thermostat, Windows
Community & HOA
Community
- Security: Smoke Detector(s)
- Subdivision: Township Bluff
HOA
- Has HOA: Yes
- Amenities included: Management
- HOA fee: $370 annually
Location
- Region: Saint Simons Island
Financial & listing details
- Price per square foot: $326/sqft
- Tax assessed value: $560,500
- Annual tax amount: $4,165
- Date on market: 3/25/2026
- Electric utility on property: Yes
- Road surface type: Asphalt
Estimated market value
Not available
Estimated sales range
Not available
Not available
Price history
| Date | Event | Price |
|---|---|---|
| 5/26/2026 | Pending sale | $685,000$326/sqft |
Source: Scout MLS #1660782 Report a problem | ||
| 5/14/2026 | Price change | $685,000-1.4%$326/sqft |
Source: Scout MLS #1660782 Report a problem | ||
| 3/25/2026 | Listed for sale | $695,000+3%$331/sqft |
Source: Scout MLS #1660782 Report a problem | ||
| 3/18/2023 | Listing removed | -- |
Source: Scout MLS #1638044 Report a problem | ||
| 1/20/2023 | Listed for sale | $675,000+12.4%$322/sqft |
Source: Scout MLS #1638044 Report a problem | ||
| 7/6/2022 | Sold | $600,336+42.9%$286/sqft |
Source: Public Record Report a problem | ||
| 3/24/2021 | Listing removed | -- |
Source: Owner Report a problem | ||
| 8/18/2020 | Sold | $420,000-1.2%$200/sqft |
Source: Public Record Report a problem | ||
| 8/8/2020 | Pending sale | $425,000$202/sqft |
Source: Owner Report a problem | ||
| 6/17/2020 | Listed for sale | $425,000+11.8%$202/sqft |
Source: Owner Report a problem | ||
| 7/19/2019 | Sold | $380,000-1.3%$181/sqft |
Source: Public Record Report a problem | ||
| 6/19/2019 | Pending sale | $385,000$183/sqft |
Source: Signature Properties Group Inc. #1607891 Report a problem | ||
| 5/21/2019 | Listed for sale | $385,000-7.8%$183/sqft |
Source: Signature Properties Group Inc. #1607891 Report a problem | ||
| 4/19/2019 | Sold | $417,500+4.4%$199/sqft |
Source: Public Record Report a problem | ||
| 3/21/2019 | Listed for sale | $400,000$191/sqft |
Source: Signature Properties Group Inc. #1607891 Report a problem | ||
| 2/11/2019 | Listing removed | $400,000$191/sqft |
Source: Signature Properties Group Inc. #1603885 Report a problem | ||
| 1/28/2019 | Price change | $400,000-3.6%$191/sqft |
Source: Signature Properties Group Inc. #1603885 Report a problem | ||
| 11/8/2018 | Listed for sale | $415,000+13.5%$198/sqft |
Source: Signature Properties Group Inc. #1603885 Report a problem | ||
| 3/31/2016 | Sold | $365,500-3.8%$174/sqft |
Source: Public Record Report a problem | ||
| 12/30/2015 | Listing removed | $379,990$181/sqft |
Source: Palmetto Realty Group #1574803 Report a problem | ||
| 9/15/2015 | Listed for sale | $379,990-38.7%$181/sqft |
Source: Palmetto Realty Group #1574803 Report a problem | ||
| 3/30/2015 | Sold | $620,000+55%$295/sqft |
Source: Public Record Report a problem | ||
| 3/20/2015 | Listed for sale | $399,990$191/sqft |
Source: Palmetto Realty Group #1572803 Report a problem | ||
Public tax history
| Year | Property taxes | Tax assessment |
|---|---|---|
| 2025 | $4,202 +0.9% | $224,200 +0.3% |
| 2024 | $4,165 +7.7% | $223,480 |
| 2023 | $3,869 +178.6% | $223,480 +27% |
| 2022 | $1,388 -2.6% | $175,920 +15.7% |
| 2021 | $1,425 | $152,000 |
| 2020 | -- | $152,000 +15.6% |
| 2019 | $1,254 | $131,480 |
| 2018 | $1,254 | $131,480 +2.2% |
| 2017 | $1,254 -61.7% | $128,640 +20.7% |
| 2016 | $3,272 +21.9% | $106,600 +357.1% |
| 2015 | $2,683 +445.8% | $23,320 -2.8% |
| 2014 | $492 | $24,000 |
Find assessor info on the county website
Monthly payment
Est. payment
Payment breakdown
Explore the cost of this home by adjusting the details. Changes won't be saved.Climate risks
Neighborhood: 31522
Nearby schools
GreatSchools rating
- 9/10Oglethorpe Point Elementary SchoolGrades: PK-5Distance: 0.7 mi
- 6/10Glynn Middle SchoolGrades: 6-8Distance: 8.3 mi
- 10/10Glynn AcademyGrades: 9-12Distance: 8.4 mi
Schools provided by the listing agent
- Elementary: Oglethorpe
- Middle: Glynn Middle School
- High: Glynn Academy
Source: Scout MLS. This data may not be complete. We recommend contacting the local school district to confirm school assignments for this home.
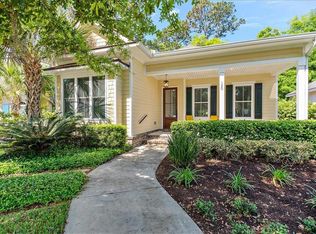
- $--3 bd2 ba1.8k sqft120 Township Bluff Circle St, Simons Island, GA 31522Off Market
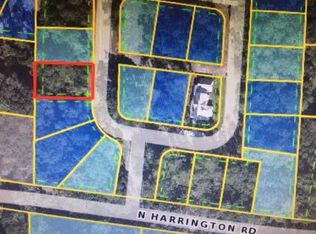
- $534,9007,840 Square Feet114 Township Bluff Cir, Saint Simons Island, GA 31522Off Market
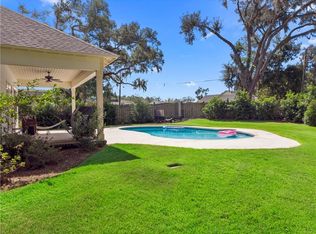
- $780,0004 bd3 ba2.4k sqft122 Township Bluff Cir, Saint Simons Island, GA 31522Sold
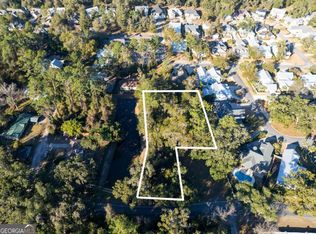
- $150,0000.64 Acres209 N Harrington Rd, Saint Simons Island, GA 31522Sold
- $706,8004 bd4 ba3k sqft110 Township Bluff Cir, Saint Simons Island, GA 31522Off Market
- $748,6004 bd2 ba2.3k sqft15 Township Bluff Dr, Saint Simons Island, GA 31522Sold
- $766,5004 bd3 ba2.7k sqft127 Township Bluff Cir, Saint Simons Island, GA 31522Off Market
- $786,1004 bd4 ba2.7k sqft133 Township Bluff Cir, Saint Simons Island, GA 31522Off Market
A local agent can set up tours, give advice and negotiate with sellers.
A local lender can help you make sure your offer is ready when you are.
Similar homes
- $719,9003 bd4 ba2.4k sqft101 N Cottages Dr, St Simons Island, GA 31522Active

 MLS ID #10798619, Hannah Melton, Duckworth Properties. GAMLS
 - $650,0003 bd2 ba2.5k sqft116 Village Creek Way, Saint Simons Island, GA 31522For Sale
 MLS ID #1661074, Leighann Woods, Banker Real Estate. Scout MLS
 - $725,0003 bd2 ba1.8k sqft214 W Davis Cup Ct, Saint Simons Island, GA 31522For Sale
 MLS ID #1660606, Martin Sportschuetz, Coastal Georgia Living LLC. Scout MLS
 - $720,0003 bd3 ba2.5k sqft102 Sunbury Ct, Saint Simons Island, GA 31522For Sale
 MLS ID #1661685, Wanda Greeson, BHHS Hodnett Cooper Real Estate. Scout MLS
 - $629,0004 bd3 ba2.4k sqft123 Simonton Way, Saint Simons Island, GA 31522For SaleMLS ID #1659864, Micki Carter, DeLoach Sotheby's International Realty. Scout MLS
- $748,0004 bd4 ba2.7k sqft257 Villager Dr, Saint Simons Island, GA 31522For SaleMLS ID #1660128, Martin Sportschuetz, Coastal Georgia Living LLC. Scout MLS
- $725,0003 bd3 ba2k sqft1301 Grand View Dr, Saint Simons Island, GA 31522For Sale
 MLS ID #7806512, MARGIE STOCKTON, Harry Norman Realtors. FMLS GA
 - $820,0004 bd4 ba2.5k sqft165 Harrington Ln, Saint Simons Island, GA 31522For SaleMLS ID #1659262, George Skarpalezos, II, BHHS Hodnett Cooper Real Estate. Scout MLS
- $825,0003 bd3 ba2.7k sqft2002 Sea Palms West Dr, Saint Simons Island, GA 31522For SaleMLS ID #2000000, Laura Peebles, Sea Island Properties. Scout MLS
- $824,9004 bd3 ba2.6k sqft120 Southern Oaks Ln, Saint Simons Island, GA 31522ActiveMLS ID #10647527, Brooke Black, Southland Realty & Properties. GAMLS
- $675,0003 bd3 ba1.7k sqft2203 Grand View Dr #2203, Saint Simons Island, GA 31522For SaleMLS ID #2000072, Freddy Stroud, Georgia Coast Realty. Scout MLS
- $549,9003 bd2 ba1.7k sqft3 Bay Tree Ct W, Saint Simons Island, GA 31522ActiveMLS ID #10737518, Hannah Melton, Duckworth Properties. GAMLS
- $649,9003 bd3 ba1.7k sqft203 Grand Oaks Cir, Saint Simons Island, GA 31522ActiveMLS ID #10737533, Hannah Melton, Duckworth Properties. GAMLS
- $650,0003 bd3 ba1.5k sqft120 Rosemont St, Saint Simons Island, GA 31522For SaleMLS ID #1658838, Lee Swafford, Golden Isles Realty. Scout MLS
- $880,0004 bd3 ba2.6k sqft123 Plemmons Dr, Saint Simons Island, GA 31522For SaleMLS ID #2000956, Michael Giery, BHHS Hodnett Cooper Real Estate. Scout MLS
- $819,0004 bd3 ba2.8k sqft530 Clement Cir, Saint Simons Island, GA 31522For SaleMLS ID #1661040, Patrick Ozanne, Coldwell Banker Access Realty SSI. Scout MLS
- $559,9003 bd3 ba1.2k sqft420 Holly St, Saint Simons Island, GA 31522For SaleMLS ID #2000475, James Vivenzio, Coldwell Banker Access Realty BWK. Scout MLS
- $750,0003 bd2 ba1.5k sqft232 Georgia St, Saint Simons Island, GA 31522For SaleMLS ID #1660686, LaDawna Seymour, Coastal Roots Realty. Scout MLS
- $795,0004 bd4 ba2.4k sqft110 Newfield St, Saint Simons Island, GA 31522For SaleMLS ID #1659678, Kelly Ross, BHHS Hodnett Cooper Real Estate. Scout MLS
- $515,0003 bd3 ba1.7k sqft1405 Reserve Ct, Saint Simons Island, GA 31522For SaleMLS ID #2001355, Hannah Melton, Duckworth Properties BWK. Scout MLS
