Skip main navigation
Sold for $730,000
  • $730,000

    120 Treblis Way, Annapolis, MD 21403

    4beds
    2,416sqft
    Townhouse
    Built in 2023
    2,332 Square Feet Lot
    $742,000 Zestimate®
    $302/sqft
    $3,605 Estimated rent

    Home value

    $742,000

    $690,000 - $801,000

    $3,605/mo

    Zestimate® history
    Loading
    Loading...

    Owner options

    List your home for rent

    $3,605/mo

    Rent Zestimate®

    Find your next renter with Zillow Rental Manager. Plus, with online applications, you can quickly screen prospective tenants – for free.

    Learn more

    $3,605/mo

    Rent Zestimate®

    Refinance and save

    $5,171/mo

    Est. payment

    Refinancing to a lower rate could help reduce your monthly payments and save thousands over the life of the loan.

    See today's rates

    $5,171/mo

    Est. payment

    Explore your selling options

    Work with a Zillow partner agent

    Leverage their expertise and Zillow's premium Showcase listings to get your home seen by more buyers.

    Get started

    List with your own agent

    Get your home in front of millions of buyers by listing it on Zillow.

    Learn how to do it

    Sell it yourself

    Take full control of how buyers see your home on Zillow by listing For Sale by Owner (FSBO).

    List your home

    What's special

    Landscaped common groundsWine storageBrick front townhouseWalk-in food pantry closetMarble tiled floorCeramic tiled floorDouble wall ovens
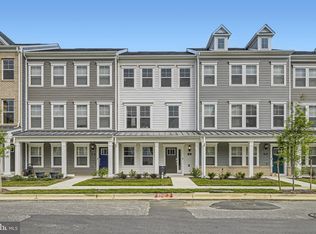
    GORGEOUS, 4-story brick front townhouse only minutes from downtown Annapolis! Just move right in to this pristine 2023 built home. You'll love the eat-in kitchen with the EXPANSIVE iced white Quartz countertop island with pendant lights, sink and gooseneck faucet--perfect for entertaining and large gatherings. All stainless steel energy star kitchen appliances, including an island cabinet microwave. The custom shaker style white maple cabinetry, spacious counter space, 5-burner gas stove and double wall ovens will please any chef or food connoisseur! This fabulous kitchen also features wine storage in the built-in butler's pantry next to a large walk-in food pantry closet. No maintenance, extra wide Luxury Vinyl Plank flooring throughout main level leads to sliders off the dining area. A no maintenance deck overlooks landscaped common grounds with tree plantings and woods beyond. Upper level has three bedrooms and two full baths, including a primary ensuite with a tray ceiling, walk-in closet and a luxury bath with a marble tiled floor and walk-in marble tiled shower with multiple shower heads. Hall bath has a upgraded ceramic tiled floor and shower. Upper level is a loft with a fourth bedroom and ceramic tiled full bath with a private, sunset deck --perfect for extended stay guests or use as a second primary ensuite! Lower level has second family room/rec room and another ceramic tiled full bath that is great for spreading out on game days. A 2-car garage with extra 2-car driveway parking connects to inside the lower level. Home qualifies for energy efficient tax credits, has 2-zone HVAC heat pumps, on-demand hot water gas furnace, and tankless hot water heater. You'll love living in the heart of it everything -- walking distance to Quiet Waters Park with endless walking trails, water activities and picnic spots, 30-35 min drive to Washington DC, 30 min drive to Ft Meade and 10 min to downtown Annapolis shopping, restaurants and more! You really can have it all in this home that combines luxury, convenience and modern living!

    Zillow last checked:

    Listing updated:

    Listed by:

    Patti Stueckler 301-908-2540,

    Keller Williams Flagship,

    Listing Team: Team Stueckler

    Bought with:

    Ginny Dauses, 679391

    Coldwell Banker Waterman Realty

    Source: Bright MLS,MLS#: MDAA2110746MLS Logo

    Facts & features

    Interior

    Bedrooms & bathrooms
    • Bedrooms: 4
    • Bathrooms: 5
    • Full bathrooms: 4
    • 1/2 bathrooms: 1
    • Main level bathrooms: 1
    Basement
    • Area: 0
    Heating
    • Zoned, Natural Gas
    Cooling
    • Central Air, Ceiling Fan(s), Heat Pump, Electric
    Appliances
    • Included: Cooktop, Dishwasher, ENERGY STAR Qualified Washer, ENERGY STAR Qualified Dishwasher, Energy Efficient Appliances, ENERGY STAR Qualified Refrigerator, Ice Maker, Microwave, Refrigerator, Oven/Range - Gas, Tankless Water Heater, Gas Water Heater
    Features
    • Butlers Pantry, Bathroom - Walk-In Shower, Ceiling Fan(s), Open Floorplan, Eat-in Kitchen, Kitchen Island, Kitchen - Table Space, Primary Bath(s), Recessed Lighting, Walk-In Closet(s), Wine Storage
    • Flooring: Luxury Vinyl, Carpet, Ceramic Tile
    • Basement: Finished,Front Entrance
    • Has fireplace: No
    Interior area
    • Total structure area: 2,416
    • Total interior livable area: 2,416 sqft
    • Finished area above ground: 2,416
    • Finished area below ground: 0

    Property

    Parking
    • Total spaces: 2
    • Parking features: Garage Door Opener, Garage Faces Rear, Inside Entrance, Concrete, Attached, Driveway
    • Attached garage spaces: 2
    • Has uncovered spaces: Yes
    Accessibility
    • Accessibility features: None
    Features
    • Levels: Four
    • Stories: 4
    • Pool features: None
    • Has view: Yes
    • View description: Trees/Woods
    Lot
    • Size: 2,332 sqft
    Details
    • Additional structures: Above Grade, Below Grade
    • Parcel number: 020666890244088
    • Zoning: R1B
    • Special conditions: Standard

    Construction

    Type & style
    • Home type: Townhouse
    • Architectural style: Colonial
    • Property subtype: Townhouse
    Materials
    • Frame
    • Foundation: Concrete Perimeter
    Condition
    • Excellent
    • New construction: No
    • Year built: 2023
    Details
    • Builder name: Lennar

    Utilities & green energy

    • Sewer: Public Sewer
    • Water: Public
    • Utilities for property: Natural Gas Available

    Community & neighborhood

    Location
    • Region: Annapolis
    • Subdivision: Parkside Preserve
    • Municipality: Annapolis

    HOA & financial

    HOA
    • Has HOA: Yes
    • HOA fee: $850 annually
    • Association name: PARKSIDE PRESERVE

    Other

    Other facts
    • Listing agreement: Exclusive Right To Sell
    • Ownership: Fee Simple

    Price history

    DateEventPrice
    4/30/2025Sold$730,000+2.1%$302/sqft
    Source: Bright MLS #MDAA2110746 Report a problem
    4/12/2025Pending sale$715,000$296/sqft
    Source: Bright MLS #MDAA2110746 Report a problem
    4/7/2025Contingent$715,000$296/sqft
    Source: Bright MLS #MDAA2110746 Report a problem
    4/5/2025Listed for sale$715,000+5.7%$296/sqft
    Source: Bright MLS #MDAA2110746 Report a problem
    7/24/2023Sold$676,170-0.7%$280/sqft
    Source: Public Record Report a problem
    1/26/2023Listing removed--
    Source: Lennar Homes Report a problem
    10/29/2022Listed for sale$681,140$282/sqft
    Source: Lennar Homes Report a problem

    Public tax history

    YearProperty taxesTax assessment
    2025$8,442 +10.8%$589,133 +11.1%
    2024$7,617 +12.6%$530,067 +12.5%
    2023$6,764 +2439.8%$471,000 +2392.1%
    2022$266 -64%$18,900 -64%
    2021$740 -0.1%$52,500
    2020$740 +7.1%$52,500
    2019$691 +9.2%$52,500 +15.4%
    2018$633 +15.5%$45,500 +8.3%
    2017$548 $42,000 -10%
    2016-- $46,667

    Find assessor info on the county website

    Neighborhood: 21403

    Nearby schools

    GreatSchools rating
    Schools provided by the listing agent
    • Middle: Annapolis
    • High: Annapolis
    • District: Anne Arundel County Public Schools

    Source: Bright MLS. This data may not be complete. We recommend contacting the local school district to confirm school assignments for this home.

    Get a cash offer in 3 minutes
    Find out how much your home could sell for in as little as 3 minutes with a no-obligation cash offer.
    Estimated market value
    $742,000
    Get a cash offer in 3 minutes
    Find out how much your home could sell for in as little as 3 minutes with a no-obligation cash offer.
    Estimated market value
    $742,000