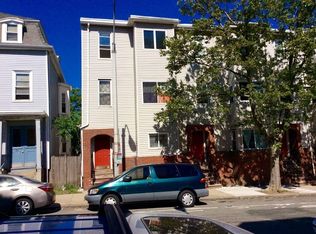
Calling all birdwatchers, plant lovers, and anyone craving a little breathing room in the city. This sun-filled one-bedroom in Eagle Hill pairs thoughtful updates with an easy indoor-outdoor lifestyle, from its private deck to a generous shared yard made for gardening, grilling, and savoring the outside. At the heart of the home, an open-concept kitchen blends seamlessly into the living space, with Samsung stainless steel appliances, granite countertops, a full backsplash, and crisp white shaker cabinetry, while glass door leads to the private deck—an inviting perch for morning coffee or evening wine. Bright front bedroom is framed by a charming box window and offers two large closets, along with enough space for both a king-size bed and a dedicated work nook. Updated bath features a corner shower and tiled floor, while a separate laundry closet adds in-unit convenience/ extra storage. Additional deeded basement storage keeps seasonal gear neatly out of sight, and with a freshly painted exterior, brand-new ductless mini-splits, and move-in-ready condition, the home feels as effortless as it is welcoming. Set along the tree-lined streets of Eagle Hill, surrounded by pocket parks, neighborhood restaurants, and close proximity to Airport/ MBTA Station on the Blue Line, and Hwy access- making getting around simple while this quiet, leafy corner gives you plenty of reasons to stay close to home.
For sale
$399,999
120 Trenton St #2, Boston, MA 02128
1beds
560sqft
Condominium, Rowhouse
Built in 1872
-- sqft lot
$-- Zestimate®
$714/sqft
$271/mo HOA
What's special
Private deckOpen-concept kitchenQuiet leafy cornerGranite countertopsCrisp white shaker cabinetryTwo large closetsBrand-new ductless mini-splits
- 17 hours
- 94
- 8
Zillow last checked:
Listing updated:
Listed by:
Meg Grady 508-320-7058,
The Persac Group, LLC 617-209-7969
Source: MLS PIN,MLS#: 73575201
Facts & features
Interior
Bedrooms & bathrooms
- Bedrooms: 1
- Bathrooms: 1
- Full bathrooms: 1
Primary bedroom
- Features: Closet, Flooring - Hardwood, Window(s) - Bay/Bow/Box
- Level: Second
Bathroom 1
- Features: Bathroom - Full, Bathroom - With Shower Stall, Flooring - Stone/Ceramic Tile
- Level: Second
Kitchen
- Features: Flooring - Hardwood, Countertops - Stone/Granite/Solid, Open Floorplan, Remodeled, Stainless Steel Appliances
- Level: Second
Living room
- Features: Flooring - Hardwood, Deck - Exterior, Exterior Access, Open Floorplan
- Level: Second
Heating
- Baseboard, Natural Gas, Ductless
Cooling
- Ductless
Appliances
- Included: Microwave, ENERGY STAR Qualified Refrigerator, ENERGY STAR Qualified Dryer, ENERGY STAR Qualified Dishwasher, ENERGY STAR Qualified Washer, Range
- Laundry: Second Floor, Gas Dryer Hookup
Features
- Internet Available - DSL, High Speed Internet
- Flooring: Hardwood
- Windows: Insulated Windows
- Has basement: Yes
- Has fireplace: No
- Common walls with other units/homes: 2+ Common Walls
Interior area
- Total structure area: 560
- Total interior livable area: 560 sqft
- Finished area above ground: 560
Property
Parking
- Parking features: On Street
- Has uncovered spaces: Yes
Features
- Patio & porch: Deck - Wood
- Exterior features: Deck - Wood, Fenced Yard, Garden
- Fencing: Security,Fenced
Lot
- Size: 1,900 Square Feet
Details
- Parcel number: 1333601
- Zoning: RES CONDO
Construction
Type & style
- Home type: Condo
- Property subtype: Condominium, Rowhouse
Materials
- Frame
- Roof: Rubber
Condition
- Year built: 1872
- Major remodel year: 2026
Utilities & green energy
- Electric: 100 Amp Service
- Sewer: Public Sewer
- Water: Public
- Utilities for property: for Gas Range, for Gas Dryer
Community & HOA
Community
- Features: Public Transportation, Shopping, Park, Walk/Jog Trails, Bike Path, Conservation Area, Highway Access, Public School, T-Station
HOA
- Amenities included: Storage, Garden Area
- Services included: Water, Sewer, Insurance, Maintenance Structure
- HOA fee: $271 monthly
Location
- Region: Boston
Financial & listing details
- Price per square foot: $714/sqft
- Tax assessed value: $755,400
- Annual tax amount: $9,448
- Date on market: 9/10/2026
- Listing terms: Contract
- Exclusions: Staging Furniture
Estimated market value
Not available
Estimated sales range
Not available
$2,374/mo
Price history
| Date | Event | Price |
|---|---|---|
| 9/10/2026 | Listed for sale | $399,999$714/sqft |
Source: MLS PIN #73575201 Report a problem | ||
| 7/19/2018 | Listing removed | $1,900$3/sqft |
Source: Boston Harbor Real Estate #72363930 Report a problem | ||
| 7/18/2018 | Listed for rent | $1,900+81%$3/sqft |
Source: Boston Harbor Real Estate #72363930 Report a problem | ||
| 7/18/2013 | Listing removed | $1,050$2/sqft |
Source: The East Boston Real Estate Co. Report a problem | ||
| 7/9/2013 | Listed for rent | $1,050$2/sqft |
Source: The East Boston Real Estate Co. Report a problem | ||
Public tax history
Tax history is unavailable.
Monthly payment
Est. payment
Payment breakdown
Explore the cost of this home by adjusting the details. Changes won't be saved.Climate risks
Neighborhood: East Boston


Similar homes
- $438,0001 bd1 ba510 sqft656 Saratoga #212, Boston, MA 02128For Sale
 MLS ID #73574377, Elevated Boston Team, Elevated Realty, LLC. MLS PIN
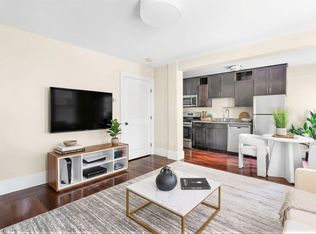
 - $389,9002 bd1 ba599 sqft460 Meridian St #C, East Boston, MA 02128For Sale
 MLS ID #73562261, Harris Joseph, ENRG Global Realty, LLC. MLS PIN
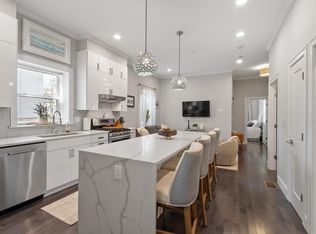
 - $399,9001 bd1 ba585 sqft111 Eutaw St #1B, Boston, MA 02128For Sale
 MLS ID #73534362, Sabbor Sheikh Team, Coldwell Banker Realty - Boston. MLS PIN
 - $589,0002 bd2 ba800 sqft301 Saratoga St #1, Boston, MA 02128For Sale
 MLS ID #73574259, Denise McCarthy, Coldwell Banker Realty - Andovers/Readings Regional. MLS PIN
