Skip main navigation
Off market
  • Zillow Home logoZestimate®
    $382,200

    120 Triangle Street #3, Danbury, CT 06810

    2beds
    1,760sqft
    Condominium, Townhouse
    Built in 1984
    -- sqft lot
    $382,200 Zestimate®
    $217/sqft
    $2,547 Estimated rent

    Home value

    $382,200

    $352,000 - $413,000

    $2,547/mo

    Zestimate® history
    Loading
    Loading...

    Owner options

    List your home for rent

    $2,547/mo

    Rent Zestimate®

    Find your next renter with Zillow Rental Manager. Plus, with online applications, you can quickly screen prospective tenants – for free.

    Learn more

    $2,547/mo

    Rent Zestimate®

    Refinance and save

    $2,984/mo

    Est. payment

    Refinancing to a lower rate could help reduce your monthly payments and save thousands over the life of the loan.

    See today's rates

    $2,984/mo

    Est. payment

    Explore your selling options

    Work with a Zillow partner agent

    Leverage their expertise and Zillow's premium Showcase listings to get your home seen by more buyers.

    Get started

    List with your own agent

    Get your home in front of millions of buyers by listing it on Zillow.

    Learn how to do it

    Sell it yourself

    Take full control of how buyers see your home on Zillow by listing For Sale by Owner (FSBO).

    List your home

    What's special

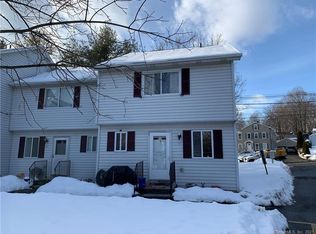
    Great opportunity to own this beautiful and spacious townhouse in a small complex with only 11 units, all remodeled, 2 spacious bedrooms, 1 1/2 baths, open main floor layout with formal dining area off the kitchen and a fireplace located in the living room, kitchen with granite counter tops, new stainless steel appliances, finished basement with an extra heated room, laundry hook-ups, 1 car attached garage. Close to downtown, Bethel, bus line train, amenities and ease highway access. Make this home yours today!

    This property is not currently displayed as for sale or rent on Zillow. This may be different from what's on other websites or public sources.

    Zillow last checked:

    Listing updated:

    Listed by:

    Enivania Deoliveira 203-942-0896,

    Horizon Real Estate LLC 203-791-0709,

    Steve Filippakos 203-241-9173,

    Horizon Real Estate LLC

    Bought with:

    John R. Nigro, RES.0804801

    Keller Williams Realty

    Source: Smart MLS,MLS#: 170256913MLS Logo

    Facts & features

    Interior

    Bedrooms & bathrooms
    • Bedrooms: 2
    • Bathrooms: 2
    • Full bathrooms: 1
    • 1/2 bathrooms: 1
    Rooms
    • Room types: Bonus Room, Laundry
    Primary bedroom
    • Level: Upper
    • Area: 214.2 Square Feet
    • Dimensions: 12.6 x 17
    Bedroom
    • Area: 160.8 Square Feet
    • Dimensions: 12 x 13.4
    Kitchen
    • Level: Main
    • Area: 70.56 Square Feet
    • Dimensions: 8.4 x 8.4
    Living room
    • Level: Main
    • Area: 368.6 Square Feet
    • Dimensions: 19 x 19.4
    Other
    • Level: Lower
    • Area: 169.1 Square Feet
    • Dimensions: 8.9 x 19
    Heating
    • Baseboard, Electric
    Cooling
    • Window Unit(s)
    Appliances
    • Included: Electric Cooktop, Electric Range, Microwave, Refrigerator, Dishwasher, Water Heater
    • Laundry: Lower Level
    Features
    • Wired for Data
    • Basement: Partial,Partially Finished,Heated
    • Attic: None
    • Number of fireplaces: 1
    Interior area
    • Total structure area: 1,760
    • Total interior livable area: 1,760 sqft
    • Finished area above ground: 1,160
    • Finished area below ground: 600

    Property

    Parking
    • Total spaces: 1
    • Parking features: Attached, Garage Door Opener
    • Attached garage spaces: 1
    Features
    • Stories: 2
    • Patio & porch: Deck
    Lot
    • Features: Level
    Details
    • Parcel number: 84377
    • Zoning: RM12

    Construction

    Type & style
    • Home type: Condo
    • Architectural style: Townhouse
    • Property subtype: Condominium, Townhouse
    Materials
    • Vinyl Siding
    Condition
    • New construction: No
    • Year built: 1984

    Utilities & green energy

    • Sewer: Public Sewer
    • Water: Public

    Community & HOA

    Community
    • Features: Basketball Court, Library, Medical Facilities, Park, Playground
    • Subdivision: City Center
    HOA
    • Has HOA: Yes
    • Amenities included: None, Management
    • Services included: Trash, Snow Removal, Water
    • HOA fee: $244 monthly
    Location
    • Region: Bethel

    Financial & listing details

    • Price per square foot: $217/sqft
    • Tax assessed value: $95,800
    • Annual tax amount: $2,644
    • Date on market: 5/31/2023

    Price history

    DateEventPrice
    2/12/2020Sold$189,900+31%$108/sqft
    Source: Smart MLS #170256913 Report a problem
    9/27/2019Sold$145,000+55.9%$82/sqft
    Source: Smart MLS #170216377 Report a problem
    3/23/1998Sold$93,000$53/sqft
    Source: Smart MLS #97032847 Report a problem

    Public tax history

    Tax history is unavailable.

    Neighborhood: 06801

    Nearby schools

    GreatSchools rating
    Schools provided by the listing agent
    • Elementary: Shelter Rock
    • High: Danbury

    Source: Smart MLS. This data may not be complete. We recommend contacting the local school district to confirm school assignments for this home.

    Sell for more on Zillow
    Get a Zillow Showcase℠ listing at no additional cost and you could sell for .
    $382,200
    2% more
    +$7,644
    With Zillow Showcase(estimated)
    $389,844
    Sell for more on Zillow
    Get a Zillow Showcase℠ listing at no additional cost and you could sell for .
    $382,200
    2% more
    +$7,644
    With Zillow Showcase(estimated)
    $389,844