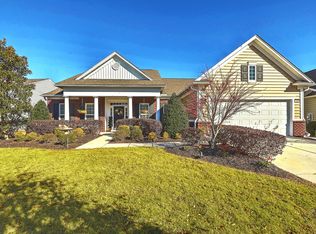
Experience the pinnacle of low-maintenance luxury in this stunning lakefront retreat situated on a rare, oversized .22-acre lot within the prestigious, award-winning Del Webb Cane Bay community. This meticulously maintained 2,234 sq. ft. residence offers an open and airy layout featuring two bedrooms, a dedicated home office, and sophisticated finishes throughout, including rich hardwood floors and a cozy fireplace in the great room. The gourmet kitchen is a chef's delight, showcasing granite countertops, a separate dining room, and a striking travertine woven tile backsplash. Retreat to the owner's suite to find a custom ''California'' walk-in closet, or enjoy the ultimate in outdoor living on the expansive screened-in lanai and custom stamped-and-stained concrete patio.Thoughtful upgrades abound, from the ceiling-height laundry cabinetry and pull-down attic storage to the charming covered front porch and permanent decorative concrete landscape borders. Best of all, you can enjoy the expansive yard and world-class resort amenities of this vibrant 55+ community without ever picking up a mower. Discover the effortless, active lifestyle you've earned in a home that truly has it all. Seller will happily sell fully furnished should the buyer prefer that.
Closed
Zillow last checked:
Listing updated:
Bought with:
AgentOwned Realty Preferred Group
Source: CTMLS,MLS#: 26006757
Price history
| Date | Event | Price |
|---|---|---|
| 8/31/2026 | Sold | $500,000-2.9%$224/sqft |
Source:  CTMLS #26006757 Report a problem CTMLS #26006757 Report a problem | ||
| 3/11/2026 | Listed for sale | $515,000+3%$231/sqft |
Source: CTMLS #26006757 Report a problem | ||
| 7/14/2023 | Sold | $500,000+0.2%$224/sqft |
Source: CTMLS #23011918 Report a problem | ||
| 6/7/2023 | Contingent | $499,000$223/sqft |
Source: CTMLS #23011918 Report a problem | ||
| 5/26/2023 | Listed for sale | $499,000+62.7%$223/sqft |
Source: CTMLS #23011918 Report a problem | ||
| 7/17/2013 | Sold | $306,640$137/sqft |
Source: Public Record Report a problem | ||
Nearby homes

Get a cash offer in 3 minutes
Find out how much your home could sell for in as little as 3 minutes with a no-obligation cash offer.
Estimated market value
$500,400
