GORGEOUS LAKEFRONT HOME COMPLETELY REMODELED IN 2022.
Enjoy the design of this gorgeous 4 bedroom home with bathrooms ensuite and views from every room centered around the lake. The uninterrupted, expansive view overlooks the sparkling salt water swimming pool and lakefront firepit with an easy walkout to the 2-slip dock. Each dock has it's own lift and remote-control. This extensive remodel includes all new Andersen windows and 5 sets of 8' sliders each with a lakeview. All new interior, solid core 8' doors, new PEX pipe plumbing and a fabulous gourmet kitchen. The massive 12.5 foot long island is topped with kitchen-rated African marble under 3 handblown glass pendants. New stainless steel Viking appliances including 8-burner gas cooktop and French door double oven. All 4 bedrooms have their own private bathroom (although septic permit states 3), ceiling fans, bluetooth speakers in the shower and more! This remodel has been customized with every detail thought-through with no expense spared. Did I mention 'his' and 'her' garages with 2 separate driveways and an invisable fence for your pup! Don't miss your chance to live on the water in this stunning lakefront home.
Closed
Street View
$2,500,000
120 Turtle Cove Ct, Lenoir City, TN 37772
3beds
5,035sqft
Single Family Residence, Residential
Built in 1997
0.83 Acres Lot
$2,799,700 Zestimate®
$497/sqft
$4,642 Estimated rent
Home value
$2,799,700
$2.55M - $3.08M
$4,642/mo
Zestimate® history
Owner options
List your home for rent
$4,642/mo
Rent Zestimate®
Find your next renter with Zillow Rental Manager. Plus, with online applications, you can quickly screen prospective tenants – for free.
$4,642/mo
Rent Zestimate®
Refinance and save
$11,622/mo
Est. payment
Refinancing to a lower rate could help reduce your monthly payments and save thousands over the life of the loan.
$11,622/mo
Est. payment
Explore your selling options
Work with a Zillow partner agent
Leverage their expertise and Zillow's premium Showcase listings to get your home seen by more buyers.
Get startedList with your own agent
Get your home in front of millions of buyers by listing it on Zillow.
Learn how to do itSell it yourself
Take full control of how buyers see your home on Zillow by listing For Sale by Owner (FSBO).
List your homeWhat's special
Zillow last checked:
Listing updated:
Listed by:
Valerie Ogden 865-722-8803,
Smoky Mountain Realty LLC
Bought with:
Anthony Buhl, 333107
Gables & Gates, REALTORS
Source: RealTracs MLS as distributed by MLS GRID,MLS#: 2947587
Facts & features
Interior
Bedrooms & bathrooms
- Bedrooms: 3
- Bathrooms: 5
- Full bathrooms: 4
- 1/2 bathrooms: 1
Bedroom 1
- Features: Walk-In Closet(s)
- Level: Walk-In Closet(s)
Kitchen
- Features: Pantry
- Level: Pantry
Other
- Features: Breakfast Room
- Level: Breakfast Room
Other
- Features: Florida Room
- Level: Florida Room
Heating
- Electric, Geothermal, Propane, Zoned
Cooling
- Central Air, Ceiling Fan(s), Other
Appliances
- Included: Gas Range, Dishwasher, Disposal, Microwave, Range, Refrigerator, Oven, Trash Compactor
- Laundry: Washer Hookup, Electric Dryer Hookup
Features
- Ceiling Fan(s)
- Flooring: Wood
- Basement: Partial,Crawl Space
- Number of fireplaces: 3
- Fireplace features: Gas
Interior area
- Total structure area: 5,035
- Total interior livable area: 5,035 sqft
- Finished area above ground: 5,035
Property
Parking
- Total spaces: 6
- Parking features: Garage Door Opener, Attached
- Attached garage spaces: 6
Features
- Levels: Two
- Stories: 2
- Patio & porch: Patio, Deck
- Exterior features: Balcony
- On waterfront: Yes
- Waterfront features: Lake Front
Lot
- Size: 0.83 Acres
- Features: Other
- Topography: Other
Details
- Parcel number: 022N B 03400 000
- Special conditions: Standard
- Other equipment: Irrigation System
Construction
Type & style
- Home type: SingleFamily
- Architectural style: Traditional
- Property subtype: Single Family Residence, Residential
Materials
- Other, Brick
Condition
- New construction: No
- Year built: 1997
Utilities & green energy
- Utilities for property: Electricity Available
Community & HOA
Community
- Security: Smoke Detector(s)
- Subdivision: Miller's Landing 2
HOA
- Has HOA: Yes
- HOA fee: $220 annually
Location
- Region: Lenoir City
Financial & listing details
- Price per square foot: $497/sqft
- Tax assessed value: $1,606,900
- Annual tax amount: $4,606
- Date on market: 3/16/2024
- Electric utility on property: Yes
Price history
| Date | Event | Price |
|---|---|---|
| 6/5/2024 | Sold | $2,500,000-13.8%$497/sqft |
Source:  RealTracs MLS as distributed by MLS GRID #2947587 Report a problem RealTracs MLS as distributed by MLS GRID #2947587 Report a problem | ||
| 3/16/2024 | Pending sale | $2,899,000$576/sqft |
Source:  East Tennessee Realtors #1253002 Report a problem East Tennessee Realtors #1253002 Report a problem | ||
| 2/16/2024 | Listed for sale | $2,899,000+145.7%$576/sqft |
Source: East Tennessee Realtors #1253002 Report a problem | ||
| 8/25/2020 | Sold | $1,180,000-1.7%$234/sqft |
Source: East Tennessee Realtors #1120930 Report a problem | ||
| 7/28/2020 | Pending sale | $1,200,000$238/sqft |
Source: Lakeside Real Estate Group #1120930 Report a problem | ||
| 7/25/2020 | Price change | $1,200,000-11.1%$238/sqft |
Source: Lakeside Real Estate Group #1120930 Report a problem | ||
| 6/22/2020 | Listed for sale | $1,350,000+1205257.1%$268/sqft |
Source: Lakeside Real Estate Group #1120930 Report a problem | ||
| 11/7/1994 | Sold | $112 |
Source: Public Record Report a problem | ||
Public tax history
| Year | Property taxes | Tax assessment |
|---|---|---|
| 2025 | $7,104 +32.4% | $401,725 +32.4% |
| 2024 | $5,364 +16.5% | $303,350 |
| 2023 | $4,606 | $303,350 |
| 2022 | $4,606 | $303,350 |
| 2021 | -- | $303,350 +5.7% |
| 2020 | $5,177 | $287,075 |
| 2019 | $5,177 | $287,075 |
| 2018 | $5,177 +0% | $287,075 |
| 2017 | $5,177 -0.9% | $287,075 +2.1% |
| 2016 | $5,226 +0% | $281,150 |
| 2015 | $5,226 | $281,150 |
| 2014 | $5,226 | $281,150 |
| 2013 | -- | $281,150 |
| 2012 | $5,331 | $281,150 -5.8% |
| 2011 | $5,331 +12.6% | $298,325 |
| 2010 | $4,734 +0.5% | $298,325 +0.5% |
| 2009 | $4,711 -17.3% | $296,850 |
| 2008 | $5,700 +37.9% | $296,850 +32.1% |
| 2007 | $4,134 | $224,675 |
| 2006 | $4,134 | $224,675 |
| 2005 | $4,134 +3.4% | $224,675 |
| 2004 | $3,999 +24.4% | $224,675 +24.4% |
| 2003 | $3,214 | $180,575 +0% |
| 2001 | -- | $180,573 -75% |
| 2000 | -- | $722,292 |
Find assessor info on the county website
Neighborhood: 37772
Nearby homes
- $2,068,2004 bd5 ba5.9k sqft116 Turtle Cove Ct, Lenoir City, TN 37772Off Market

- $1,269,5000.74 Acres124 Turtle Cove Ct, Lenoir City, TN 37772Off Market
- $1,050,0003 bd3 ba3.5k sqft123 Turtle Cove Ct, Lenoir City, TN 37772Sold
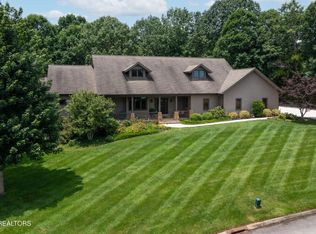
- $1,044,900-- bd2 ba3.6k sqft111 Turtle Cove Ct, Lenoir City, TN 37772Off Market
- $2,338,2004 bd7 ba6.7k sqft112 Turtle Cove Ct, Lenoir City, TN 37772Off Market
- $1,572,300-- bd-- ba3.9k sqft127 Turtle Cove Ct, Lenoir City, TN 37772Off Market
- $1,566,9005 bd7 ba5.4k sqft128 Turtle Cove Ct, Lenoir City, TN 37772Off Market
- $1,152,6004 bd5 ba4.4k sqft107 Turtle Cove Ct, Lenoir City, TN 37772Off Market
Nearby schools
GreatSchools rating
- 8/10Highland Park Elementary SchoolGrades: PK-4Distance: 4.5 mi
- 7/10North Middle SchoolGrades: 5-8Distance: 7.2 mi
- 5/10Greenback SchoolGrades: PK-12Distance: 9.2 mi
Get a cash offer in 3 minutes
Find out how much your home could sell for in as little as 3 minutes with a no-obligation cash offer.
Estimated market value
$2,799,700
Get a cash offer in 3 minutes
Find out how much your home could sell for in as little as 3 minutes with a no-obligation cash offer.
Estimated market value
$2,799,700
- Tennessee
- Loudon County
- Lenoir City
- 37772
- 120 Turtle Cove Ct
Nearby cities
Nearby zip codes
Other Lenoir City Topics
