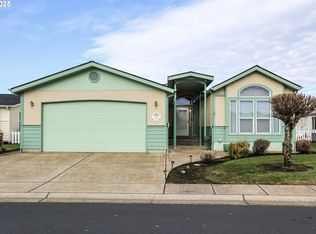
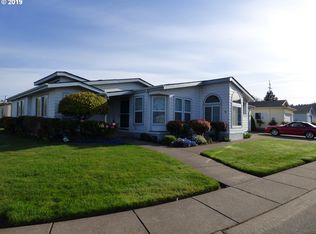
Lovely home in Middlefield Estates, Cottage Grove's premier 55+ community, located next to Middlefield Golfcourse. This home offers a versatile, comfortable floor plan with a separate living room and family room. Efficient and comfortable home with electric furnace which could be switched to gas, heat pump for air conditioning and gas instant water heater. Recently painted exterior and some updated interior paint, including kitchen cabinets and accent walls in office and master bedroom. Spacious kitchen with bamboo floors, granite countertops, large island with Jennair smooth top-top range and Samsung stainless steel refrigerator and dishwasher. Recently updated recessed lighting in kitchen. Kitchen opens to family room and dining room. Family room has gas fireplace and dining room has french doors leading to covered patio. High ceilings throughout with light-filled rooms. Generous primary bedroom with attached primary bathroom which includes a therapeutic walk-in jacuzzi tub and a stand-up shower and double sink vanity. Indoor utility room and utility sink in the attached, finished 2 car garage with utility sink and recently replaced garage door. Fenced backyard features a partially covered patio, raised beds and some yard space. Quiet street with no through traffic. Middlefield Estates offers a spacious clubhouse with a gas fireplace, large room for gatherings, well-equipped kitchen and a weight room. The community is conveniently located minutes from the Cottage Grove Hospital, Cottage Theater, busline and shopping. Middlefield Golfcourse wraps around the community and has nice walking paths and views.
Sold
Zillow last checked:
Listing updated:
Bought with:
Jessica Hill, 201238868
Better Homes and Gardens Real Estate Equinox
Source: RMLS (OR),MLS#: 540363922
Price history
| Date | Event | Price |
|---|---|---|
| 9/3/2025 | Sold | $355,000-2.7%$222/sqft |
Source:  RMLS (OR) #540363922 Report a problem RMLS (OR) #540363922 Report a problem | ||
| 8/7/2025 | Pending sale | $364,900$228/sqft |
Source: RMLS (OR) #540363922 Report a problem | ||
| 7/26/2025 | Listed for sale | $364,900+5.8%$228/sqft |
Source: RMLS (OR) #540363922 Report a problem | ||
| 5/2/2024 | Sold | $345,000-2.8%$216/sqft |
Source: RMLS (OR) #24045248 Report a problem | ||
| 4/27/2024 | Pending sale | $354,900+54.3%$222/sqft |
Source: RMLS (OR) #24045248 Report a problem | ||
| 10/1/2018 | Sold | $230,000$144/sqft |
Source: Agent Provided Report a problem | ||
| 9/29/2018 | Pending sale | $230,000$144/sqft |
Source: Jim Downing Realty #18257504 Report a problem | ||
| 9/25/2018 | Listed for sale | $230,000$144/sqft |
Source: Jim Downing Realty #18257504 Report a problem | ||
| 8/10/2018 | Pending sale | $230,000$144/sqft |
Source: Jim Downing Realty #18257504 Report a problem | ||
| 7/18/2018 | Listed for sale | $230,000+43.8%$144/sqft |
Source: Jim Downing Realty #18257504 Report a problem | ||
| 6/13/2012 | Sold | $160,000-2.7%$100/sqft |
Source: Agent Provided Report a problem | ||
| 5/9/2012 | Pending sale | $164,500$103/sqft |
Source: RE/MAX ADVANTAGE PLUS #12579520 Report a problem | ||
| 5/2/2012 | Listed for sale | $164,500-19.7%$103/sqft |
Source: RE/MAX ADVANTAGE PLUS #12579520 Report a problem | ||
| 11/6/2010 | Listing removed | $204,900$128/sqft |
Source: Windermere Real Estate/Lane County #9081275 Report a problem | ||
| 8/13/2010 | Price change | $204,900-8.9%$128/sqft |
Source: Windermere Real Estate/Lane County #9081275 Report a problem | ||
| 7/4/2010 | Price change | $224,900+12.5%$141/sqft |
Source: Windermere Real Estate/Lane County #9081275 Report a problem | ||
| 6/8/2010 | Price change | $199,900-11.1%$125/sqft |
Source: Windermere Real Estate/Lane County #9081275 Report a problem | ||
| 10/23/2009 | Price change | $224,900-6.3%$141/sqft |
Source: Windermere Real Estate/Lane County #9081275 Report a problem | ||
| 7/3/2009 | Listed for sale | $239,900$150/sqft |
Source: CENTURY 21 Nugget Realty #9046977 Report a problem | ||