Great opportunity to acquire one of the most sought after luxury condos in Westwood MA - Centrally located to every desirable destination point in Metro Boston makes this unit a fantastic purchase. Located on the second floor, unit boasts flexible floor plan with open concept living, large main bedroom, home office / bonus room, in-unit laundry, hardwood floors, wall to wall carpet, high ceilings, tasteful granite, and modern cabinetry. Building is five years young with elevator, deeded two car parking in a gated garage, and common patio/ garden area with beautiful annuals. Perfect for Buyer(s) seeking to downsize and stay local to their family or first time home buyer(s) looking to establish footprint in top rated Westwood public school system. Convenient to Blue Hills Conservation area, 2 commuter rail lines (Providence/ Stoughton & Franklin) + Acela Express service to NYC, University Station Shops, Legacy Place, and all major highways. Don't miss out on this fantastic opportunity!
Sold for $575,000
$575,000
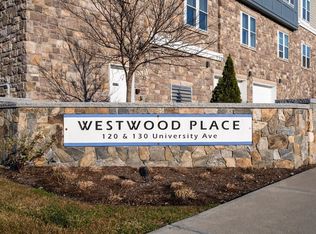
120 University Ave #2210, Westwood, MA 02090
1beds
1,036sqft
Condominium
Built in 2018
-- sqft lot
$579,300 Zestimate®
$555/sqft
$2,810 Estimated rent
Home value
$579,300
$550,000 - $608,000
$2,810/mo
Zestimate® history
Owner options
List your home for rent
$2,810/mo
Rent Zestimate®
Find your next renter with Zillow Rental Manager. Plus, with online applications, you can quickly screen prospective tenants – for free.
$2,810/mo
Rent Zestimate®
Refinance and save
$4,216/mo
Est. payment
Refinancing to a lower rate could help reduce your monthly payments and save thousands over the life of the loan.
$4,216/mo
Est. payment
Explore your selling options
Work with a Zillow partner agent
Leverage their expertise and Zillow's premium Showcase listings to get your home seen by more buyers.
Get startedList with your own agent
Get your home in front of millions of buyers by listing it on Zillow.
Learn how to do itSell it yourself
Take full control of how buyers see your home on Zillow by listing For Sale by Owner (FSBO).
List your homeWhat's special
Zillow last checked:
Listing updated:
Listed by:
Stonehurst RE Group 781-454-8880,
Keller Williams Realty Evolution 781-395-5600
Bought with:
Lisa Sheehan
Senne
Source: MLS PIN,MLS#: 73266923
Facts & features
Interior
Bedrooms & bathrooms
- Bedrooms: 1
- Bathrooms: 1
- Full bathrooms: 1
Primary bedroom
- Features: Walk-In Closet(s), Flooring - Wall to Wall Carpet
- Level: Second
- Area: 210
- Dimensions: 12.5 x 16.8
Bathroom 1
- Features: Bathroom - Full, Bathroom - With Tub & Shower, Flooring - Stone/Ceramic Tile
- Level: Second
- Area: 74.66
- Dimensions: 10.5 x 7.11
Kitchen
- Features: Flooring - Hardwood, Dining Area, Pantry, Countertops - Stone/Granite/Solid, Kitchen Island, Open Floorplan, Recessed Lighting, Stainless Steel Appliances, Lighting - Pendant
- Level: Second
- Area: 161.24
- Dimensions: 13.9 x 11.6
Living room
- Features: Flooring - Hardwood, Balcony / Deck, Balcony - Exterior, Deck - Exterior, High Speed Internet Hookup, Open Floorplan, Recessed Lighting, Lighting - Overhead
- Level: Second
- Area: 227.96
- Dimensions: 13.9 x 16.4
Office
- Features: Flooring - Wall to Wall Carpet
- Level: Second
- Area: 125
- Dimensions: 12.5 x 10
Heating
- Forced Air, Natural Gas
Cooling
- Central Air
Appliances
- Included: Range, Dishwasher, Disposal, Microwave, Washer, Dryer, Plumbed For Ice Maker
- Laundry: Flooring - Stone/Ceramic Tile, Electric Dryer Hookup, Washer Hookup, Second Floor, In Unit
Features
- Home Office, Elevator
- Flooring: Tile, Carpet, Engineered Hardwood, Flooring - Wall to Wall Carpet
- Doors: Insulated Doors, French Doors
- Windows: Insulated Windows
- Basement: None
- Has fireplace: No
- Common walls with other units/homes: 2+ Common Walls
Interior area
- Total structure area: 1,036
- Total interior livable area: 1,036 sqft
Property
Parking
- Total spaces: 2
- Parking features: Under, Garage Door Opener, Storage, Deeded, Tandem, Assigned
- Attached garage spaces: 2
Features
- Patio & porch: Deck - Composite, Patio
- Exterior features: Courtyard, Deck - Composite, Patio
Details
- Parcel number: M:033 B:000 L:05602210,5076676
- Zoning: res
- Other equipment: Intercom
Construction
Type & style
- Home type: Condo
- Property subtype: Condominium
- Attached to another structure: Yes
Materials
- See Remarks
- Roof: Rubber
Condition
- Year built: 2018
Utilities & green energy
- Electric: 200+ Amp Service
- Sewer: Public Sewer
- Water: Public
- Utilities for property: for Gas Range, for Electric Dryer, Washer Hookup, Icemaker Connection
Green energy
- Energy efficient items: Thermostat
Community & HOA
Community
- Features: Public Transportation, Shopping, Park, Walk/Jog Trails, Golf, Medical Facility, Bike Path, Conservation Area, Highway Access, House of Worship, Public School, T-Station
- Security: Intercom, TV Monitor
HOA
- Amenities included: Elevator(s)
- Services included: Water, Sewer, Insurance, Security, Maintenance Structure, Maintenance Grounds, Snow Removal
- HOA fee: $530 monthly
Location
- Region: Westwood
Financial & listing details
- Price per square foot: $555/sqft
- Tax assessed value: $534,500
- Annual tax amount: $6,847
- Date on market: 1/9/2026
- Listing terms: Contract
Price history
| Date | Event | Price |
|---|---|---|
| 8/16/2024 | Sold | $575,000+1.8%$555/sqft |
Source: MLS PIN #73266923 Report a problem | ||
| 7/22/2024 | Contingent | $565,000$545/sqft |
Source: MLS PIN #73266923 Report a problem | ||
| 7/19/2024 | Listed for sale | $565,000+9.2%$545/sqft |
Source: MLS PIN #73266923 Report a problem | ||
| 12/20/2019 | Sold | $517,370$499/sqft |
Source: Public Record Report a problem | ||
Public tax history
| Year | Property taxes | Tax assessment |
|---|---|---|
| 2025 | $6,847 | $534,500 |
| 2024 | $6,847 +6% | $534,500 +18.3% |
| 2023 | $6,461 -7.3% | $451,800 -3.9% |
| 2022 | $6,973 -0.7% | $470,200 -1% |
| 2021 | $7,021 +213.4% | $475,050 +207.7% |
| 2020 | $2,240 | $154,400 |
Find assessor info on the county website
Neighborhood: 02090
Nearby homes
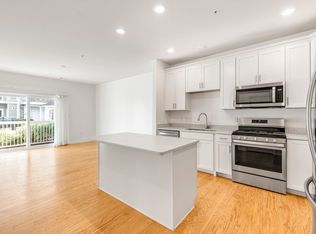
- $799,0002 bd2 ba1.3k sqft120 University Ave #2308, Westwood, MA 02090For Sale

- $590,0001 bd1 ba962 sqft120 University Ave #2403, Westwood, MA 02090Sold
- $580,0001 bd1 ba956 sqft120 University Ave #2102, Westwood, MA 02090Sold
- $585,0001 bd1 ba962 sqft120 University Ave UNIT 2202, Westwood, MA 02090Sold
- $740,0002 bd2 ba1.3k sqft120 University Ave 410-UNIT 2410, Westwood, MA 02090Sold
- $740,0002 bd2 ba1.4k sqft120 University Ave #2106, Westwood, MA 02090Sold
- $--2 bd2 ba1.3k sqft120 University Ave 409-UNIT 2409, Westwood, MA 02090Off Market
- $570,6001 bd1 ba1k sqft130 University Ave UNIT 1211, Westwood, MA 02090Off Market
Nearby schools
GreatSchools rating
- 10/10Downey Public SchoolGrades: K-5Distance: 1.4 mi
- 8/10E W Thurston Middle SchoolGrades: 6-8Distance: 3.8 mi
- 10/10Westwood High SchoolGrades: 9-12Distance: 3.5 mi
Schools provided by the listing agent
- Elementary: Downey
- Middle: Thurston
- High: Whs
Source: MLS PIN. This data may not be complete. We recommend contacting the local school district to confirm school assignments for this home.
Get a cash offer in 3 minutes
Find out how much your home could sell for in as little as 3 minutes with a no-obligation cash offer.
Estimated market value
$579,300
Get a cash offer in 3 minutes
Find out how much your home could sell for in as little as 3 minutes with a no-obligation cash offer.
Estimated market value
$579,300
- Massachusetts
- Norfolk County
- Westwood
- 02090
- 120 University Ave Unit 2210
Nearby cities
Nearby zip codes
Other Westwood Topics
