Welcome to 120 Utah Avenue in the Villas! This beautifully updated 3-bedroom, 2.5-bath home offers a great opportunity to enjoy everything Cape May County has to offer. The home has been updated , providing a fresh, comfortable feel while offering plenty of space for year-round living, a shore getaway, or an investment property. Existing furniture, furnishings, and appliances will remain with the property. This property is an estate sale and is being sold strictly AS-IS. All furniture, furnishings, appliances, and any remaining contents are also included in their current AS-IS condition, with no warranties or guarantees regarding condition or functionality. The estate will make no repairs or replacements. With 3 bedrooms, 2.5 bathrooms, recent updates, and furnishings included, 120 Utah Avenue is ready for its next chapter!
For sale
$559,000
120 Utah Ave, Villas, NJ 08251
3beds
1,888sqft
Single Family Residence
Built in 1958
5,001 Square Feet Lot
$-- Zestimate®
$296/sqft
$-- HOA
What's special
Beautifully updatedFresh comfortable feel
- 21 days
- 1,593
- 50
Zillow last checked:
Listing updated:
Listed by:
Billy SMITH 267-314-4670,
Honest Real Estate
Source: Bright MLS,MLS#: NJCM2007984
Facts & features
Interior
Bedrooms & bathrooms
- Bedrooms: 3
- Bathrooms: 3
- Full bathrooms: 2
- 1/2 bathrooms: 1
- Main level bathrooms: 1
Basement
- Area: 0
Heating
- Forced Air, Natural Gas
Cooling
- Central Air, Electric
Appliances
- Included: Water Heater
- Laundry: Washer In Unit, Dryer In Unit
Features
- Has basement: No
- Number of fireplaces: 1
- Fireplace features: Electric
Interior area
- Total structure area: 1,888
- Total interior livable area: 1,888 sqft
- Finished area above ground: 1,888
- Finished area below ground: 0
Property
Parking
- Parking features: Driveway, Off Street
- Has uncovered spaces: Yes
Accessibility
- Accessibility features: None
Features
- Levels: Two
- Stories: 2
- Pool features: None
- Waterfront features: Bay
Lot
- Size: 5,001 Square Feet
Details
- Additional structures: Above Grade, Below Grade
- Parcel number: 050021000036
- Zoning: R-3
- Special conditions: Standard
Construction
Type & style
- Home type: SingleFamily
- Architectural style: Straight Thru
- Property subtype: Single Family Residence
- Attached to another structure: Yes
Materials
- Frame
- Foundation: Slab
Condition
- New construction: No
- Year built: 1958
Utilities & green energy
- Sewer: No Septic System
- Water: Public
Community & HOA
Community
- Subdivision: The Villas
HOA
- Has HOA: No
Location
- Region: Villas
- Municipality: LOWER TWP
Financial & listing details
- Price per square foot: $296/sqft
- Tax assessed value: $202,200
- Date on market: 9/14/2026
- Listing agreement: Exclusive Right To Sell
- Listing terms: Cash,Conventional
- Inclusions: All Furniture And Appliances In As Is Condition
- Ownership: Fee Simple
Estimated market value
Not available
Estimated sales range
Not available
Not available
Price history
| Date | Event | Price |
|---|---|---|
| 9/14/2026 | Listed for sale | $559,000$296/sqft |
Source:  Bright MLS #NJCM2007984 Report a problem Bright MLS #NJCM2007984 Report a problem | ||
Public tax history
| Year | Property taxes | Tax assessment |
|---|---|---|
| 2026 | -- | $202,200 |
| 2025 | $3,965 | $202,200 |
| 2024 | $3,965 +5% | $202,200 |
| 2023 | $3,778 +6.8% | $202,200 |
| 2022 | $3,537 +1.8% | $202,200 |
| 2021 | $3,475 +2.6% | $202,200 |
| 2020 | $3,386 +2.5% | $202,200 |
| 2019 | $3,303 | $202,200 |
| 2018 | $3,303 +1.5% | $202,200 |
| 2017 | $3,254 +3.5% | $202,200 |
| 2016 | $3,143 +4.1% | $202,200 |
| 2015 | $3,020 -5.4% | $202,200 |
| 2014 | $3,191 +62% | $202,200 +38.9% |
| 2013 | $1,970 +0.1% | $145,600 |
| 2012 | $1,967 +0.6% | $145,600 |
| 2011 | $1,955 -11.6% | $145,600 |
| 2010 | $2,212 +4.7% | $145,600 -24.6% |
| 2009 | $2,113 +4.1% | $193,000 |
| 2008 | $2,030 +35.8% | $193,000 |
| 2007 | $1,495 | $193,000 +284.5% |
| 2006 | -- | $50,200 |
| 2005 | -- | $50,200 |
| 2004 | $1,376 | $50,200 |
| 2003 | -- | $50,200 |
| 2002 | -- | $50,200 |
| 2001 | -- | $50,200 |
Find assessor info on the county website
Monthly payment
Est. payment
Payment breakdown
Explore the cost of this home by adjusting the details. Changes won't be saved.Climate risks
Neighborhood: 08251
Nearby schools
Schools provided by the listing agent
- District: Lower Cape May Regional Schools
Source: Bright MLS. This data may not be complete. We recommend contacting the local school district to confirm school assignments for this home.
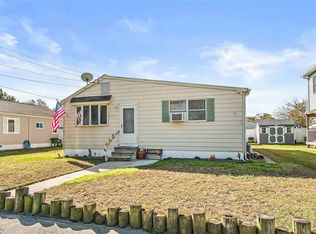


Similar homes
- $499,0004 bd2 ba1.1k sqft622 E Tampa Ave, Villas, NJ 08251For Sale
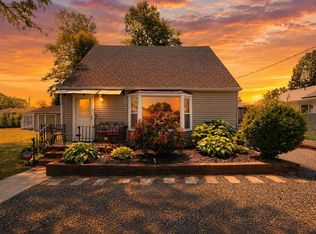 MLS ID #262452, Lauren Nichole Fitzpatrick, MARCHESE REAL ESTATE LLC. CMCAOR
 - $590,0003 bd2 ba1.4k sqft308 Beechwood Ave, Villas, NJ 08251For Sale
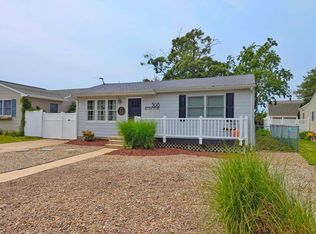 MLS ID #262039, Christopher R Monihan, MONIHAN REALTY, INC. CMCAOR
 - $435,0004 bd2 ba1.4k sqft111 Matthews Ave, Villas, NJ 08251For Sale
 MLS ID #262203, Annmarie Basmajian, WEICHERT REALTORS CITY TO SHORE. CMCAOR
 - $444,0003 bd2 ba1k sqft149 E Bates Ave, Villas, NJ 08251For Sale
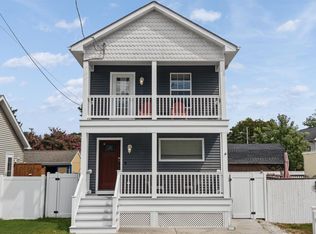 MLS ID #262492, Carol A. Menz,GRI,CRS,ABR,SFR, COASTLINE REALTY, LLC. CMCAOR
 - $499,9994 bd2 ba1.7k sqftNone Available, Cape May Court House, NJ 08210For Sale
 MLS ID #NJCM2007584, Dagmer Chew, Homestead Real Estate Co Inc.. Bright MLS
