This beautifully updated mobile home offers a perfect blend of modern comfort and cozy living. Located in a desirable community, this charming 2-bedroom, 1-bathroom home features recent renovations throughout, making it move-in ready and a true gem! Fresh paint, new flooring, and updated fixtures give this home a stylish, contemporary feel. The open-concept living room provides plenty of space for relaxation and entertaining. Enjoy the newly updated kitchen with sleek countertops, ample cabinet space, and brand-new appliances, perfect for cooking your favorite meals. Both bedrooms are bright and roomy, offering plenty of storage and closet space. Featuring a new vanity, modern fixtures, and a fresh, clean look, the bathroom is both functional and inviting. A low-maintenance yard offers room for outdoor activities, gardening, or simply enjoying the fresh air. This mobile home is a must-see for anyone looking for a cozy, upgraded living space at an affordable price. Don't miss the opportunity to make this newly renovated home your own! The following are all new: plumbing, central heating and air, deck, flooring, walls, ceiling, modern light fixtures, inside completely remodeled, rain can shower head, sinks, shower, toilets, all appliances, quartz counter tops, quartz island, cabinets, electric fireplace, front and backyard clear of brush, roof recoated, bottom of home completely clean with new insulation.
Closed
$100,000
120 Valley Dr, Loganville, GA 30052
2beds
720sqft
Single Family Residence, Manufactured Home
Built in 1969
0.34 Acres Lot
$-- Zestimate®
$139/sqft
$1,231 Estimated rent
Home value
Not available
Estimated sales range
Not available
$1,231/mo
Zestimate® history
Owner options
List your home for rent
$1,231/mo
Rent Zestimate®
Find your next renter with Zillow Rental Manager. Plus, with online applications, you can quickly screen prospective tenants – for free.
$1,231/mo
Rent Zestimate®
Refinance and save
$494/mo
Est. payment
Refinancing to a lower rate could help reduce your monthly payments and save thousands over the life of the loan.
$494/mo
Est. payment
Explore your selling options
Work with a Zillow partner agent
Leverage their expertise and Zillow's premium Showcase listings to get your home seen by more buyers.
Get startedList with your own agent
Get your home in front of millions of buyers by listing it on Zillow.
Learn how to do itSell it yourself
Take full control of how buyers see your home on Zillow by listing For Sale by Owner (FSBO).
List your homeWhat's special
Zillow last checked:
Listing updated:
Listed by:
Hollie M Turner 706-224-3099,
Self Property Advisors
Bought with:
Hollie M Turner, 364386
Self Property Advisors
Source: GAMLS,MLS#: 10490179
Facts & features
Interior
Bedrooms & bathrooms
- Bedrooms: 2
- Bathrooms: 1
- Full bathrooms: 1
- Main level bathrooms: 1
- Main level bedrooms: 2
Rooms
- Room types: Family Room
Kitchen
- Features: Breakfast Room
Heating
- Central
Cooling
- Central Air
Appliances
- Included: Oven/Range (Combo)
- Laundry: Common Area
Features
- Master On Main Level
- Flooring: Laminate
- Basement: None
- Has fireplace: No
Interior area
- Total structure area: 720
- Total interior livable area: 720 sqft
- Finished area above ground: 720
- Finished area below ground: 0
Property
Parking
- Total spaces: 4
- Parking features: None
Features
- Levels: One
- Stories: 1
Lot
- Size: 0.34 Acres
- Features: None
Details
- Parcel number: WG010154
Construction
Type & style
- Home type: MobileManufactured
- Architectural style: Modular Home
- Property subtype: Single Family Residence, Manufactured Home
Materials
- Other
- Roof: Metal
Condition
- Updated/Remodeled
- New construction: No
- Year built: 1969
Utilities & green energy
- Electric: 220 Volts
- Sewer: Septic Tank
- Water: Public
- Utilities for property: Electricity Available
Community & HOA
Community
- Features: None
- Subdivision: Forest Glen
HOA
- Has HOA: No
- Services included: None
Location
- Region: Loganville
Financial & listing details
- Price per square foot: $139/sqft
- Tax assessed value: $10,000
- Annual tax amount: $531
- Date on market: 4/1/2025
- Cumulative days on market: 35 days
- Listing agreement: Exclusive Right To Sell
- Electric utility on property: Yes
Price history
| Date | Event | Price |
|---|---|---|
| 5/16/2025 | Sold | $100,000-9.1%$139/sqft |
Source:  GAMLS #10490179 Report a problem GAMLS #10490179 Report a problem | ||
| 5/13/2025 | Pending sale | $110,000$153/sqft |
Source: FMLS GA #7551092 Report a problem | ||
| 5/12/2025 | Contingent | $110,000$153/sqft |
Source:  Exit Realty #10490179 Report a problem Exit Realty #10490179 Report a problem | ||
| 5/6/2025 | Pending sale | $110,000$153/sqft |
Source: GAMLS #10490179 Report a problem | ||
| 4/2/2025 | Price change | $110,000-8.3%$153/sqft |
Source:  FMLS GA #7551092 Report a problem FMLS GA #7551092 Report a problem | ||
| 1/15/2025 | Price change | $120,000+100%$167/sqft |
Source: FMLS GA #7509112 Report a problem | ||
| 3/29/2023 | Pending sale | $60,000$83/sqft |
Source: GAMLS #10139379 Report a problem | ||
| 3/14/2023 | Listed for sale | $60,000$83/sqft |
Source: GAMLS #10139379 Report a problem | ||
Public tax history
| Year | Property taxes | Tax assessment |
|---|---|---|
| 2017 | $138 | $4,000 |
| 2016 | $138 | $4,000 |
| 2015 | -- | $4,000 |
| 2014 | -- | $4,000 |
Find assessor info on the county website
Neighborhood: 30052
Nearby homes
- $100,000-- bd-- ba720 sqft120 Valley Dr, Loganville, GA 30052Sold
- $2,500-- bd-- ba720 sqft120 Valley Dr, Loganville, GA 30052Off Market
- $33,6103 bd2 ba1.5k sqft130 Valley Dr, Loganville, GA 30052Off Market
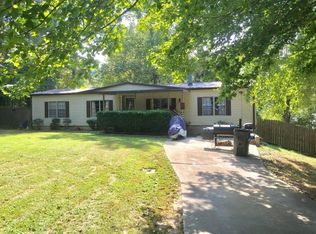
- $173,800-- bd-- ba-- sqft130 Valley Dr, Loganville, GA 30052Off Market
- $4,527-- bd-- ba720 sqft110 Valley Dr, Loganville, GA 30052Off Market
- $6,441-- bd-- ba1.2k sqft110 Valley Dr, Loganville, GA 30052Off Market
- $60,000-- bd-- ba1.2k sqft110 Valley Dr, Loganville, GA 30052Sold
- $22,380-- bd-- ba1.4k sqft491 Greenhill Way, Loganville, GA 30052Off Market
Nearby schools
GreatSchools rating
- 7/10Walnut Grove Elementary SchoolGrades: PK-5Distance: 1.2 mi
- 7/10Youth Middle SchoolGrades: 6-8Distance: 2.4 mi
- 6/10Walnut Grove High SchoolGrades: 9-12Distance: 1 mi
Schools provided by the listing agent
- Elementary: Walnut Grove
- Middle: Youth Middle
- High: Walnut Grove
Source: GAMLS. This data may not be complete. We recommend contacting the local school district to confirm school assignments for this home.
- Georgia
- Walton County
- Walnut Grove
- 30052
- 120 Valley Dr
Nearby cities
Nearby zip codes
Other Walnut Grove Topics
