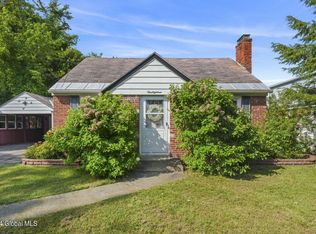
Gorgeous, renovated, move in ready Cape Cod on a corner lot conveniently located off Schoolhouse Rd! 3-4 bedrooms, 2 brand new full baths, completely renovated kitchen with SS appliances and granite counters, freshly painted throughout, refinished wood floors, updated light fixtures, new roof, and new hot water tank! Close to Crossgates Mall, colleges, major highways, minutes to Albany, entertainment, dining and so much more! Showings start Friday 6/9
Closed
$295,000
120 Vaughn Drive, Albany, NY 12203
3beds
1,411sqft
Single Family Residence, Residential
Built in 1944
10,018 Square Feet Lot
$359,300 Zestimate®
$209/sqft
$2,513 Estimated rent
Home value
$359,300
$341,000 - $377,000
$2,513/mo
Zestimate® history
Owner options
List your home for rent
$2,513/mo
Rent Zestimate®
Find your next renter with Zillow Rental Manager. Plus, with online applications, you can quickly screen prospective tenants – for free.
$2,513/mo
Rent Zestimate®
Refinance and save
$1,996/mo
Est. payment
Refinancing to a lower rate could help reduce your monthly payments and save thousands over the life of the loan.
$1,996/mo
Est. payment
Explore your selling options
Work with a Zillow partner agent
Leverage their expertise and Zillow's premium Showcase listings to get your home seen by more buyers.
Get startedList with your own agent
Get your home in front of millions of buyers by listing it on Zillow.
Learn how to do itSell it yourself
Take full control of how buyers see your home on Zillow by listing For Sale by Owner (FSBO).
List your homeWhat's special
New roofClose to crossgates mallNew hot water tankGranite countersCompletely renovated kitchenSs appliancesFreshly painted throughout
Zillow last checked:
Listing updated:
Listed by:
Rebecca L Cavalieri 518-210-4916,
Gabler Realty, LLC
Bought with:
Andrea Beth Googas, 10401364574
Cornwell Real Estate
Source: Global MLS,MLS#: 202318263
Facts & features
Interior
Bedrooms & bathrooms
- Bedrooms: 3
- Bathrooms: 2
- Full bathrooms: 2
Primary bedroom
- Level: First
Bedroom
- Level: Second
Bedroom
- Level: Second
Full bathroom
- Level: First
Full bathroom
- Level: Second
Dining room
- Description: Or bedroom
- Level: First
Kitchen
- Level: First
Living room
- Level: First
Heating
- Baseboard, Hot Water, Natural Gas
Cooling
- None
Appliances
- Included: Dishwasher, Gas Oven, Microwave, Refrigerator
Features
- High Speed Internet
- Flooring: Vinyl, Wood, Laminate
- Basement: Full
- Number of fireplaces: 1
- Fireplace features: Living Room, Wood Burning
Interior area
- Total structure area: 1,411
- Total interior livable area: 1,411 sqft
- Finished area above ground: 1,411
- Finished area below ground: 0
Property
Parking
- Total spaces: 4
- Parking features: Off Street, Paved, Driveway
- Has uncovered spaces: Yes
Features
- Exterior features: Lighting
Lot
- Size: 10,018 Square Feet
- Features: Level, Cleared, Corner Lot
Details
- Parcel number: 013089 63.11229
- Special conditions: Standard
Construction
Type & style
- Home type: SingleFamily
- Architectural style: Cape Cod
- Property subtype: Single Family Residence, Residential
Materials
- Brick
- Roof: Shingle,Asphalt
Condition
- Updated/Remodeled
- New construction: No
- Year built: 1944
Utilities & green energy
- Electric: Circuit Breakers
- Sewer: Public Sewer
- Water: Public
- Utilities for property: Cable Available
Community & HOA
HOA
- Has HOA: No
Location
- Region: Albany
Financial & listing details
- Price per square foot: $209/sqft
- Tax assessed value: $248,533
- Annual tax amount: $5,362
- Date on market: 6/7/2023
Price history
| Date | Event | Price |
|---|---|---|
| 8/10/2023 | Sold | $295,000+7.3%$209/sqft |
Source:  Global MLS #202318263 Report a problem Global MLS #202318263 Report a problem | ||
| 6/12/2023 | Pending sale | $274,900$195/sqft |
Source: Global MLS #202318263 Report a problem | ||
| 6/7/2023 | Listed for sale | $274,900+141.1%$195/sqft |
Source: Global MLS #202318263 Report a problem | ||
| 11/24/2003 | Sold | $114,000$81/sqft |
Source: Agent Provided Report a problem | ||
Public tax history
| Year | Property taxes | Tax assessment |
|---|---|---|
| 2025 | -- | $186,400 +1.3% |
| 2024 | -- | $184,000 |
| 2023 | -- | $184,000 |
| 2022 | -- | $184,000 |
| 2021 | -- | $184,000 |
| 2020 | -- | $184,000 |
| 2019 | -- | $184,000 +28.7% |
| 2018 | -- | $143,000 |
| 2017 | -- | $143,000 |
| 2016 | -- | $143,000 |
| 2015 | -- | $143,000 |
| 2014 | -- | $143,000 |
| 2013 | -- | $143,000 |
| 2012 | -- | $143,000 |
| 2011 | -- | $143,000 |
| 2010 | -- | $143,000 |
| 2009 | -- | $143,000 |
| 2008 | -- | $143,000 |
| 2007 | -- | $143,000 |
| 2006 | -- | $143,000 |
| 2005 | -- | $143,000 +42.9% |
| 2004 | -- | $100,100 |
| 2003 | -- | $100,100 |
| 2002 | -- | $100,100 |
| 2001 | -- | $100,100 |
| 2000 | -- | $100,100 |
Find assessor info on the county website
Neighborhood: 12203
Nearby homes
- $242,0002 bd1 ba1.2k sqft118 Vaughn Dr, Albany, NY 12203Sold
- $306,5003 bd1 ba1.4k sqft125 Vaughn Dr, Albany, NY 12203Off Market
- $390,0004 bd2 ba1.6k sqft116 Vaughn Dr, Albany, NY 12203Off Market
- $374,9003 bd3 ba1.7k sqft117 Marjorie Dr, Albany, NY 12203Sold

- $337,3004 bd1 ba1.4k sqft119 Marjorie Dr, Albany, NY 12203Off Market
- $341,6003 bd2 ba1.4k sqft127 Vaughn Dr, Albany, NY 12203Off Market
- $361,4003 bd2 ba1.4k sqft127 Vaugh Dr, Guilderland, NY 12203Off Market
- $331,5004 bd1 ba1.6k sqft123 Vaughn Dr, Albany, NY 12203Off Market
Nearby schools
GreatSchools rating
- 6/10Westmere Elementary SchoolGrades: K-5Distance: 1.4 mi
- 7/10Farnsworth Middle SchoolGrades: 6-8Distance: 3 mi
- 8/10Guilderland High SchoolGrades: 9-12Distance: 6.5 mi
Schools provided by the listing agent
- Elementary: Westmere
- High: Guilderland
Source: Global MLS. This data may not be complete. We recommend contacting the local school district to confirm school assignments for this home.
- New York
- Albany County
- Albany
- 12203
- 120 Vaughn Drive
Nearby cities
Nearby neighborhoods
Nearby zip codes
Other Albany Topics
