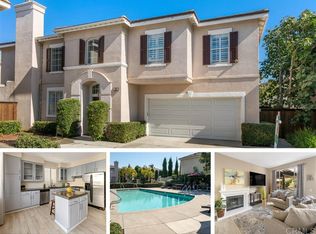
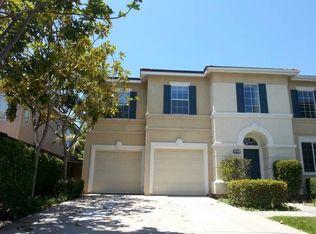
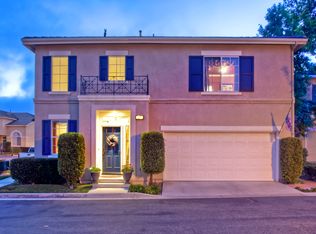
Must see to believe this corner lot designer home in the sought after gated community of Park Lane offers resort style living with a sparkling pool and spa just steps away. Step inside to soaring ceilings, sunlit spaces, and a beautifully updated interior that blends modern design with timeless details. The bright kitchen is a showpiece freshly painted white cabinetry, elegant marble countertops, a stylish backsplash, and a center island with bar seating make it the heart of the home. The open concept layout flows seamlessly into the living room with its cozy fireplace and the dining room’s classic wainscoting. Upstairs, a spacious loft with an enclave offers the perfect spot for a playroom, home office, or media area, or it can be converted to a 4th bedroom. The primary suite is pure serenity adorned with a chandelier, wainscoting, a walk-in closet, and a spa-inspired ensuite featuring dual sinks, a soaking tub, and a walk-in shower. Both secondary bedrooms feature custom wall details, and the upstairs laundry room impresses with mosaic tile flooring, subway tiled walls, and extra storage. Upgrades abound: plantation shutters, chic lighting fixtures, new fence (2022), refrigerator (2022), dishwasher (2024), and more. Enjoy a two-car garage and the ideal location minutes from the beach, close to shopping, dining, and top rated schools. This home is not just move-in ready it’s magazine ready.
Sold for $865,000
Zillow last checked:
Listing updated:
Bought with:
Jessica Gugliotta, DRE #02103418
reframe
Source: CRMLS,MLS#: NDP2509787 Originating MLS: California Regional MLS (North San Diego County & Pacific Southwest AORs)
Originating MLS: California Regional MLS (North San Diego County & Pacific Southwest AORs)Price history
| Date | Event | Price |
|---|---|---|
| 11/10/2025 | Sold | $865,000+8.3%$450/sqft |
Source:  CRMLS #NDP2509787 Report a problem CRMLS #NDP2509787 Report a problem | ||
| 10/16/2025 | Contingent | $799,000$416/sqft |
Source: CRMLS #NDP2509787 Report a problem | ||
| 10/9/2025 | Listed for sale | $799,000+23.9%$416/sqft |
Source: CRMLS #NDP2509787 Report a problem | ||
| 9/23/2020 | Sold | $645,000+1.6%$336/sqft |
Source:  CRMLS #200040040 Report a problem CRMLS #200040040 Report a problem | ||
| 8/25/2020 | Pending sale | $635,000$331/sqft |
Source: The Lund Team, Inc #200040040 Report a problem | ||
| 8/20/2020 | Listed for sale | $635,000+104.8%$331/sqft |
Source: The Lund Team, Inc #200040040 Report a problem | ||
| 7/20/2011 | Sold | $310,000+3.7%$161/sqft |
Source: Public Record Report a problem | ||
| 5/17/2011 | Listed for sale | $299,000-9.9%$156/sqft |
Source: Terence Mezen, Broker #S659110 Report a problem | ||
| 10/9/2002 | Sold | $332,000+60.4%$173/sqft |
Source: Public Record Report a problem | ||
| 11/30/1998 | Sold | $207,000$108/sqft |
Source: Public Record Report a problem | ||
Get a cash offer in 3 minutes
Find out how much your home could sell for in as little as 3 minutes with a no-obligation cash offer.
Estimated market value
$865,300
