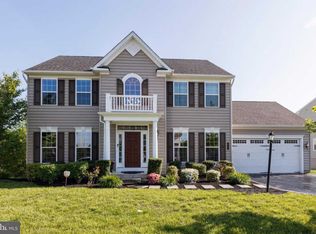
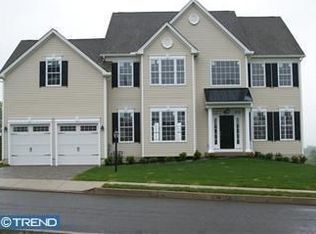
Just inside this beautiful and neutrally decorated home is the dramatic two-story foyer which is open to the formal living room and dining room with chair rail and crown molding. The well-lit, gourmet kitchen with granite counter tops and island features a glass tiled back splash, stainless steel appliances, and a convenient butlers pantry. The kitchen is open to the breakfast room which boasts a palladian window allowing tons of natural light to come in. From here there is an outside egress to the upgraded, timber-tech deck where you can enjoy the spectacular views of Chester County. The spacious, step-down family room features a gas fireplace. Completing the 1st floor is the study/office and the huge, rear mud room with custom built-ins, a large walk-in closet and laundry room. The spacious master bedroom offers a sitting room and two walk-in closets. The tiled master bath has a shower, large soaking tub, and double-bowl vanity. Completing the 2nd floor are three ample sized bedrooms and a tiled hall bath with a double-bowl vanity. The day-lit, walk-out basement has 900 square feet of finished area and is plumbed for a third bath. The additional area of the basement can be finished. Rear paver retaining walls provide for usable yard.
This property is not currently displayed as for sale or rent on Zillow. This may be different from what's on other websites or public sources.