Skip main navigation
Sold for $575,000
  • $575,000

    120 Versilia Ln, Simpsonville, SC 29681

    4beds
    4,083sqft
    Single Family Residence, Residential
    Built in 2013
    0.4 Acres Lot
    $583,400 Zestimate®
    $141/sqft
    $3,280 Estimated rent

    Home value

    $583,400

    $543,000 - $624,000

    $3,280/mo

    Zestimate® history
    Loading
    Loading...

    Owner options

    List your home for rent

    $3,280/mo

    Rent Zestimate®

    Find your next renter with Zillow Rental Manager. Plus, with online applications, you can quickly screen prospective tenants – for free.

    Learn more

    $3,280/mo

    Rent Zestimate®

    Refinance and save

    $3,306/mo

    Est. payment

    Refinancing to a lower rate could help reduce your monthly payments and save thousands over the life of the loan.

    See today's rates

    $3,306/mo

    Est. payment

    Explore your selling options

    Work with a Zillow partner agent

    Leverage their expertise and Zillow's premium Showcase listings to get your home seen by more buyers.

    Get started

    List with your own agent

    Get your home in front of millions of buyers by listing it on Zillow.

    Learn how to do it

    Sell it yourself

    Take full control of how buyers see your home on Zillow by listing For Sale by Owner (FSBO).

    List your home

    What's special

    Triangular lotQuiet cul-de-sacDouble ovensGas cook topTile backsplashGreat trim packageBeautiful arches
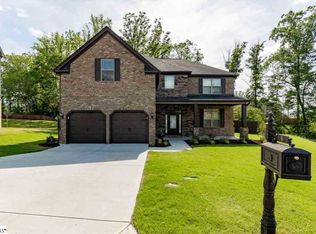
    This wonderful 4 BEDROOM 3.5 BATH BASEMENT home, located in a quiet CUL-DE-SAC in the beautiful Tuscany Falls neighborhood, features: PRIMARY BR ON MAIN with tray ceiling, luxury bath and walk-in closet; gourmet kitchen with bay-window breakfast area, DOUBLE OVENS, gas cook top, granite counters, tile backsplash, LVP FLOORING throughout, and recessed (cans) lighting; great trim package with chair rails and picture frame molding; COFFERED ceilings in dining & great rooms and beautiful arches throughout the first floor. Upstairs features a bright & open loft/sitting area, BR 2 complete with FULL BATH, and BR’s 3 and 4 that share a "Jack & Jill” FULL BATH, including private sinks / vanities in each BR. Current owners finished the 100% heated/cooled walk-out daylight BASEMENT that has endless possibilities (e.g., personal gym, man-cave, work-shop, teenager suite, etc.). The basement has 9.5ft HIGH CEILINGS (very unique), is 2/3’s finished (with 1/3 unfinished heated/cooled storage), and is plumbed & ready for a wet bar, and another full bath. In the middle room (underneath the drywall), there is an additional pre-framed door that could be finished for additional backyard access, with even more possibilities (ground-level deck or patio, screened in porch, etc.). And most of the home’s “infrastucture” (fridge, dishwasher, all 4 toilets, water heater, and 2 of 3 HVACs) has also been REFRESHED by the current owners. The home is located on a triangular lot in a quiet CUL-DE-SAC, and is approximately 1/3 WOODED which makes for a very private yard, but could also be partially or completely cleared for additional yard space. Tuscany Falls neighborhood features uncommonly large lots, and club-like amenities with clubhouse, and recently completely refurbished POOL & “LAZY RIVER". And it's just a short drive in either direction to the FIVE FORKS shopping areas, and DOWNTOWN Simpsonville including the new GRACELY PARK, The Warehouse at Vaughns, Slice Pizza, The Ice Cream Station and so much more. Schedule an appointment today to see this beautiful home.

    Zillow last checked:

    Listing updated:

    Listed by:

    Matthew Capelli 864-508-1558,

    Reedy Property Group, Inc

    Bought with:

    Paul Rogers

    RE/MAX Moves Fountain Inn

    Source: Greater Greenville AOR,MLS#: 1549090MLS Logo

    Facts & features

    Interior

    Bedrooms & bathrooms
    • Bedrooms: 4
    • Bathrooms: 4
    • Full bathrooms: 3
    • 1/2 bathrooms: 1
    • Main level bathrooms: 1
    • Main level bedrooms: 1
    Primary bedroom
    • Area: 195
    • Dimensions: 15 x 13
    Bedroom 2
    • Area: 176
    • Dimensions: 16 x 11
    Bedroom 3
    • Area: 192
    • Dimensions: 16 x 12
    Bedroom 4
    • Area: 260
    • Dimensions: 20 x 13
    Primary bathroom
    • Features: Double Sink, Full Bath, Shower-Separate, Tub-Garden, Walk-In Closet(s), Multiple Closets
    • Level: Main
    Dining room
    • Area: 192
    • Dimensions: 12 x 16
    Family room
    • Area: 255
    • Dimensions: 17 x 15
    Kitchen
    • Area: 120
    • Dimensions: 15 x 8
    Bonus room
    • Area: 132
    • Dimensions: 12 x 11
    Heating
    • Forced Air, Multi-Units, Natural Gas, Heat Pump
    Cooling
    • Central Air, Electric, Multi Units, Heat Pump
    Appliances
    • Included: Trash Compactor, Gas Cooktop, Dishwasher, Disposal, Self Cleaning Oven, Refrigerator, Electric Oven, Double Oven, Microwave, Range Hood, Gas Water Heater
    • Laundry: 1st Floor, Walk-in, Electric Dryer Hookup, Washer Hookup, Laundry Room
    Features
    • 2 Story Foyer, High Ceilings, Ceiling Fan(s), Tray Ceiling(s), Granite Counters, Open Floorplan, Walk-In Closet(s), Coffered Ceiling(s), Pantry, Radon System
    • Flooring: Luxury Vinyl
    • Windows: Tilt Out Windows, Vinyl/Aluminum Trim, Insulated Windows, Window Treatments
    • Basement: Partially Finished,Walk-Out Access,Interior Entry
    • Attic: Pull Down Stairs,Storage
    • Number of fireplaces: 1
    • Fireplace features: Gas Starter, Wood Burning
    Interior area
    • Total structure area: 3,995
    • Total interior livable area: 4,083 sqft

    Property

    Parking
    • Total spaces: 2
    • Parking features: Attached, Garage Door Opener, Driveway, Paved
    • Attached garage spaces: 2
    • Has uncovered spaces: Yes
    Features
    • Levels: 2+Basement
    • Stories: 2
    • Patio & porch: Deck
    Lot
    • Size: 0.40 Acres
    • Features: Cul-De-Sac, Sloped, Few Trees, Sprklr In Grnd-Full Yard, 1/2 Acre or Less
    Details
    • Parcel number: 0559200104800

    Construction

    Type & style
    • Home type: SingleFamily
    • Architectural style: Craftsman
    • Property subtype: Single Family Residence, Residential
    Materials
    • Brick Veneer, Concrete, Hardboard Siding, Stone
    • Foundation: Basement
    • Roof: Architectural
    Condition
    • Year built: 2013
    Details
    • Builder model: Gentry
    • Builder name: Crown

    Utilities & green energy

    • Sewer: Public Sewer
    • Water: Public
    • Utilities for property: Cable Available, Underground Utilities

    Community & neighborhood

    Security
    • Security features: Security System Owned, Smoke Detector(s)
    Community
    • Community features: Common Areas, Pool, Sidewalks, Landscape Maintenance, Cable TV, Community Center
    Location
    • Region: Simpsonville
    • Subdivision: Tuscany Falls

    Price history

    DateEventPrice
    5/23/2025Sold$575,000-4.9%$141/sqft
    Source: Greater Greenville AOR #1549090 Report a problem
    4/30/2025Contingent$604,900$148/sqft
    Source: Greater Greenville AOR #1549090 Report a problem
    4/22/2025Price change$604,900-3.2%$148/sqft
    Source: Greater Greenville AOR #1549090 Report a problem
    3/21/2025Price change$624,900-3.1%$153/sqft
    Source: Greater Greenville AOR #1549090 Report a problem
    2/25/2025Listed for sale$645,000+102.8%$158/sqft
    Source: Greater Greenville AOR #1549090 Report a problem
    9/25/2017Sold$318,000-0.6%$78/sqft
    Source: Greater Greenville AOR #1349864 Report a problem
    8/24/2017Pending sale$320,000$78/sqft
    Source: Coldwell Banker Caine #1349864 Report a problem
    8/21/2017Price change$320,000-2.7%$78/sqft
    Source: Coldwell Banker Caine #1349864 Report a problem
    8/8/2017Listed for sale$329,000+4.5%$81/sqft
    Source: Coldwell Banker Caine #1349864 Report a problem
    12/9/2013Sold$314,976$77/sqft
    Source: Public Record Report a problem

    Public tax history

    YearProperty taxesTax assessment
    2024$2,115 -1.8%$336,460
    2023$2,154 +4.5%$336,460
    2022$2,061 -0.1%$336,460
    2021$2,062 +8.3%$336,460 +13.6%
    2020$1,905 -0.1%$296,180
    2019$1,906 -2.7%$296,180
    2018$1,958 $296,180 +2399.4%
    2017$1,958 -0.1%$11,850 -96%
    2016$1,960 -62.6%$296,180
    2015$5,241 -0.1%$296,180
    2014$5,246 +1709.5%$296,180 +558.2%
    2013$290 $45,000

    Find assessor info on the county website

    Neighborhood: 29681

    Nearby schools

    GreatSchools rating
    Schools provided by the listing agent
    • Elementary: Bells Crossing
    • Middle: Hillcrest
    • High: Hillcrest

    Source: Greater Greenville AOR. This data may not be complete. We recommend contacting the local school district to confirm school assignments for this home.

    Get a cash offer in 3 minutes
    Find out how much your home could sell for in as little as 3 minutes with a no-obligation cash offer.
    Estimated market value
    $583,400
    Get a cash offer in 3 minutes
    Find out how much your home could sell for in as little as 3 minutes with a no-obligation cash offer.
    Estimated market value
    $583,400