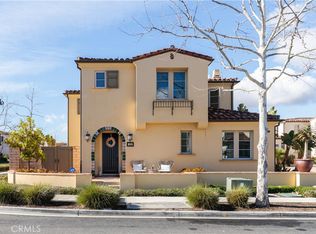
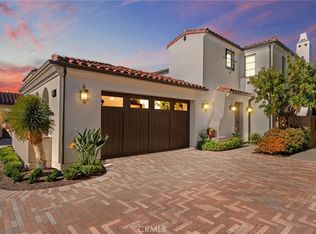
Welcome to the coastal lifestyle you've been dreaming of in the coveted Aqua neighborhood of Sea Summit, ideally located on the ocean side of the freeway in San Clemente. Blending modern elegance with effortless beachside living, this beautifully appointed home offers the perfect balance of sophistication, comfort, and convenience. Just moments from the shoreline, you'll enjoy easy access to local restaurants, shopping, and some of San Clemente's most breathtaking ocean-view trails. The nearby San Clemente Trolley makes it simple to explore downtown, the historic pier, and iconic T-Street Beach—all without ever needing your car. Inside, the light-filled open floor plan was designed with both entertaining and everyday living in mind. Thoughtful upgrades include rich hardwood flooring throughout, quartz countertops, custom wood shutters, and a convenient downstairs guest bedroom with a full bath. The heart of the home is the stunning chef's kitchen, featuring premium Wolf appliances, a Sub-Zero refrigerator, and an oversized island that naturally becomes the gathering place for family and friends. Upstairs, a private secondary bedroom with its own en-suite bath and balcony provides a comfortable retreat for guests or family members. The spacious primary suite feels like a private coastal sanctuary, complete with a relaxing retreat area, spa-inspired bathroom, soaking tub, oversized walk-in shower, and elegant designer finishes. Step outside and embrace Southern California's indoor-outdoor lifestyle in the beautifully designed backyard, featuring custom wood-plank tile hardscaping and a privacy wall—perfect for morning coffee, sunset gatherings, or simply unwinding after a day at the beach. Additional upgrades include epoxy garage flooring and overhead storage for added functionality. As a Sea Summit resident, you'll enjoy exclusive access to The Summit Club's resort-style amenities, including a pool, spa, fitness center, clubhouse, and more than four miles of scenic coastal trails. Perfectly positioned near world-class beaches, top-rated schools, shopping, dining, and convenient freeway access, this exceptional home captures the essence of San Clemente living—where every day feels like a vacation.
Sold for $2,375,000
Listed by: GreenTree Properties • Kevin Hood • Contact: 949-492-0090
Bought with: Compass
Zestimate®
$2,375,000
120 Via Galicia, San Clemente, CA 92672
3beds
2,348sqft
Single Family Residence
Built in 2018
4,296 Square Feet Lot
$2,375,000 Zestimate®
$1,011/sqft
$7,403 Estimated rent
Home value
$2,375,000
$2.21M - $2.56M
$7,403/mo
Zestimate® history
Owner options
List your home for rent
$7,403/mo
Rent Zestimate®
Find your next renter with Zillow Rental Manager. Plus, with online applications, you can quickly screen prospective tenants – for free.
$7,403/mo
Rent Zestimate®
Refinance and save
$15,325/mo
Est. payment
Refinancing to a lower rate could help reduce your monthly payments and save thousands over the life of the loan.
$15,325/mo
Est. payment
Explore your selling options
Work with a Zillow partner agent
Leverage their expertise and Zillow's premium Showcase listings to get your home seen by more buyers.
Get startedList with your own agent
Get your home in front of millions of buyers by listing it on Zillow.
Learn how to do itSell it yourself
Take full control of how buyers see your home on Zillow by listing For Sale by Owner (FSBO).
List your homeWhat's special
Zillow last checked:
Listing updated:
Listed by:
Kevin Hood DRE #01236206 949-350-5495,
GreenTree Properties
Bought with:
Simone McNally, DRE #01915081
Compass
Source: CRMLS,MLS#: OC26121285 Originating MLS: California Regional MLS
Originating MLS: California Regional MLSFacts & features
Interior
Bedrooms & bathrooms
- Bedrooms: 3
- Bathrooms: 3
- Full bathrooms: 3
- Main level bathrooms: 1
- Main level bedrooms: 1
Rooms
- Room types: Bedroom, Family Room, Kitchen, Laundry, Primary Bathroom, Primary Bedroom, Other, Pantry, Dining Room
Primary bedroom
- Features: Primary Suite
Bedroom
- Features: Bedroom on Main Level
Bathroom
- Features: Bathroom Exhaust Fan, Bathtub, Dual Sinks, Quartz Counters, Soaking Tub, Separate Shower, Upgraded, Walk-In Shower
Kitchen
- Features: Kitchen Island, Pots & Pan Drawers, Quartz Counters, Self-closing Cabinet Doors, Self-closing Drawers, Walk-In Pantry
Other
- Features: Walk-In Closet(s)
Pantry
- Features: Walk-In Pantry
Heating
- Forced Air, Fireplace(s)
Cooling
- Central Air
Appliances
- Included: Dishwasher, Electric Oven, Gas Cooktop, Disposal, Microwave, Refrigerator, Range Hood, Tankless Water Heater
- Laundry: Inside, Laundry Room, Upper Level
Features
- Breakfast Bar, Built-in Features, Ceiling Fan(s), Separate/Formal Dining Room, Open Floorplan, Pantry, Quartz Counters, Recessed Lighting, Storage, Bedroom on Main Level, Primary Suite, Walk-In Pantry, Walk-In Closet(s)
- Flooring: Tile, Wood
- Has fireplace: Yes
- Fireplace features: Family Room, Gas
- Common walls with other units/homes: 1 Common Wall
Interior area
- Total interior livable area: 2,348 sqft
Property
Parking
- Total spaces: 2
- Parking features: Garage - Attached
- Attached garage spaces: 2
Features
- Levels: Two
- Stories: 2
- Entry location: 1
- Patio & porch: Front Porch, Patio, Tile
- Pool features: Community, Heated, In Ground, Association
- Has spa: Yes
- Spa features: Association, Community, Heated, In Ground
- Has view: Yes
- View description: None
Lot
- Size: 4,296 Square Feet
- Features: Close to Clubhouse, Drip Irrigation/Bubblers
Details
- Parcel number: 69142433
- Special conditions: Standard
Construction
Type & style
- Home type: SingleFamily
- Architectural style: Patio Home
- Property subtype: Single Family Residence
- Attached to another structure: Yes
Materials
- Roof: Tile
Condition
- New construction: No
- Year built: 2018
Utilities & green energy
- Sewer: Public Sewer, Sewer Tap Paid
- Water: Public
Community & HOA
Community
- Features: Curbs, Gutter(s), Hiking, Storm Drain(s), Street Lights, Suburban, Sidewalks, Pool
- Subdivision: Sea Summit Aqua
HOA
- Has HOA: Yes
- Amenities included: Clubhouse, Fitness Center, Fire Pit, Maintenance Grounds, Maintenance Front Yard, Outdoor Cooking Area, Barbecue, Picnic Area, Playground, Pool, Spa/Hot Tub, Trail(s)
- HOA fee: $340 monthly
- HOA name: Sea Summit at Marblehead
- HOA phone: 888-679-2500
Location
- Region: San Clemente
Financial & listing details
- Price per square foot: $1,011/sqft
- Tax assessed value: $1,321,648
- Annual tax amount: $20,292
- Date on market: 6/4/2026
- Cumulative days on market: 5 days
- Listing terms: Cash,Cash to Existing Loan
Price history
| Date | Event | Price |
|---|---|---|
| 7/9/2026 | Sold | $2,375,000-1%$1,011/sqft |
Source:  CRMLS #OC26121285 Report a problem CRMLS #OC26121285 Report a problem | ||
| 6/23/2026 | Pending sale | $2,399,000$1,022/sqft |
Source: CRMLS #OC26121285 Report a problem | ||
| 6/10/2026 | Contingent | $2,399,000$1,022/sqft |
Source: CRMLS #OC26121285 Report a problem | ||
| 6/4/2026 | Listed for sale | $2,399,000+96.5%$1,022/sqft |
Source: CRMLS #OC26121285 Report a problem | ||
| 10/28/2020 | Sold | $1,221,000-1.5%$520/sqft |
Source:  CRMLS #OC20188700 Report a problem CRMLS #OC20188700 Report a problem | ||
| 9/27/2020 | Pending sale | $1,239,000$528/sqft |
Source: Surterre Properties Inc #OC20188700 Report a problem | ||
| 9/11/2020 | Listed for sale | $1,239,000$528/sqft |
Source: Surterre Properties Inc #OC20188700 Report a problem | ||
Public tax history
| Year | Property taxes | Tax assessment |
|---|---|---|
| 2025 | $20,292 -0.5% | $1,321,648 +2% |
| 2024 | $20,394 -0.7% | $1,295,734 +2% |
| 2023 | $20,542 +2% | $1,270,328 +2% |
| 2022 | $20,143 +1.8% | $1,245,420 +2% |
| 2021 | $19,778 +2.7% | $1,221,000 +3.4% |
| 2020 | $19,258 | $1,180,854 +12.2% |
| 2019 | $19,258 +5.8% | $1,051,999 +101.5% |
| 2018 | $18,207 +70% | $522,178 +2% |
| 2017 | $10,707 | $511,940 +2% |
| 2016 | $10,707 -7.1% | $501,902 +1.5% |
| 2015 | $11,531 +206.8% | $494,363 +33.7% |
| 2014 | $3,759 | $369,849 +0.5% |
| 2013 | -- | $368,178 +27.7% |
| 2012 | -- | $288,318 +2% |
| 2011 | -- | $282,665 +0.8% |
| 2010 | -- | $280,553 -0.2% |
| 2009 | -- | $281,220 +2% |
| 2008 | -- | $275,706 +2% |
| 2007 | -- | $270,300 |
Find assessor info on the county website
Neighborhood: 92672
Nearby homes
- $2,070,9003 bd3 ba2.3k sqft118 Via Galicia, San Clemente, CA 92672Off Market
- $1,965,0003 bd3 ba2.3k sqft128 Via Galicia, San Clemente, CA 92672Sold
- $2,124,5003 bd3 ba2.4k sqft122 Via Galicia, San Clemente, CA 92672Off Market
- $2,450,0003 bd3 ba2.2k sqft124 Via Galicia, San Clemente, CA 92672Sold
- $2,116,2003 bd4 ba2.4k sqft116 Via Galicia, San Clemente, CA 92672Off Market
- $2,604,7004 bd5 ba2.8k sqft126 Via Galicia, San Clemente, CA 92672Off Market
- $3,156,3005 bd5 ba3.6k sqft149 Via Galicia, San Clemente, CA 92672Off Market
- $2,067,4003 bd2 ba2.2k sqft214 Via Galicia, San Clemente, CA 92672Off Market
Nearby schools
GreatSchools rating
- 6/10Marblehead Elementary SchoolGrades: K-5Distance: 1 mi
- 8/10Shorecliffs Middle SchoolGrades: 6-8Distance: 0.2 mi
- 9/10San Clemente High SchoolGrades: 9-12Distance: 1 mi
Schools provided by the listing agent
- Elementary: Marblehead
- Middle: Shorecliff
- High: San Clemente
Source: CRMLS. This data may not be complete. We recommend contacting the local school district to confirm school assignments for this home.
Get a cash offer in 3 minutes
Find out how much your home could sell for in as little as 3 minutes with a no-obligation cash offer.
Estimated market value
$2,375,000
Get a cash offer in 3 minutes
Find out how much your home could sell for in as little as 3 minutes with a no-obligation cash offer.
Estimated market value
$2,375,000
- California
- Orange County
- San Clemente
- 92672
- 120 Via Galicia
Nearby cities
Nearby zip codes
Other San Clemente Topics
