Bright & Elegant Pool Home on END-OF-CUL-DE-SAC Location in the Scenic Dos Vientos Community!
Tucked within the picturesque enclave of Avignon at Dos Vientos, this 4-bedroom, 3-bathroom beauty is flooded with NATURAL light and brimming with charm. Set on a spacious lot with lush tropical landscaping and a SPARKLING pebble-finished pool, this home delivers the ultimate California lifestyle!
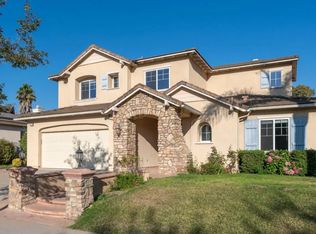
Fantastic curb appeal welcomes you with traditional Spanish-inspired architecture and vibrant greenery, with a covered front patio leading to the charming entry. The upgraded front door opens into a BRIGHT and airy layout, where TALL ceilings and expansive windows create openness from the very first step. To your left, the formal Living Room offers RICH wood flooring, a handsome gas fireplace, and large windows framing views of the front yard.
A formal Dining Room (currently used as a kids playroom) sits adjacent, boasting a CHIC light fixture and continued wood flooring - perfect for entertaining or hosting holiday gatherings.
The Gourmet Kitchen is a DREAM setup for chefs and entertainers alike, featuring a LARGE center island, granite countertops, plenty of pantry & storage cabinetry, a 5-burner GE Profile gas cooktop + convection oven, and sleek stainless-steel appliances. Just off the kitchen, the breakfast nook is flooded with morning sun and enjoys unobstructed views of the lush backyard oasis.
Open to the Kitchen, the Family Room is an inviting, light-filled retreat which enjoys SOARING two-story tall vaulted ceilings, its own gas fireplace, and windows + sliding glass doors to the backyard.
This home provides you ample downstairs guest living space / office space / mother-in-law living space with its ROOMY downstairs guest room which has sliding glass doors to the backyard and neighbors a full bathroom which has DIRECT access to the single-car garage!
The entire upstairs has been appointed with fabulous luxury vinyl plank (LVP) flooring and BOLD black baseboards which create a modern & contemporary look.
The Primary Suite is a spacious, backyard-facing suite with DUAL walk-in closets and a luxe en-suite bathroom complete with dual vanities, a grand soaking tub, and a roomy tile-walled shower. Two additional upstairs bedrooms each feature BEAUTIFUL accent walls, large windows, and closets with sliding wardrobe doors. An upstairs full bath serves these secondary bedrooms with its dual-sink vanity + separate water room with tub shower.
The Laundry Room is conveniently located inside & UPSTAIRS, fitted with ample cabinetry, tiled countertops, and ceramic tile flooring.
When it comes to enjoying the Southern California sun, the private backyard SHINES with its resort-style POOL framed by TROPICAL foliage, handsome stamped-concrete patios, sprawling grass lawns, and palm-shaded corners ready for year-round relaxation and entertaining! And with the home's FULLY OWNED TESLA Solar System, you'll enjoy LOW electricity bills YEAR-ROUND (including in the summer!)
The 2-car garage is directly accessible and features epoxy flooring, built-in cabinetry, and finished ceilings while the single-car garage (accessed through the downstairs bath) offers endless possibilities as a gym, studio, or storage!
LOCATION - Nestled in the coveted master-planned community of Dos Vientos Ranch, enjoy miles of trails, wide open space, and access to award-winning Sycamore Canyon K-8 School and Newbury Park High School. Residents of Avignon also enjoy proximity to Dos Vientos Community Park, tennis & basketball courts, playgrounds, picnic areas, and the natural beauty of the Santa Monica Mountains plus the cool, calming breezes that give Dos Vientos its name.
This stunning home offers the BEST of both luxury & lifestyle - come experience it for yourself!
Sold for $1,600,000
$1,600,000
120 Via Pacifica, Thousand Oaks, CA 91320
4beds
2,965sqft
Single Family Residence
Built in 2003
8,276 Square Feet Lot
$1,612,100 Zestimate®
$540/sqft
$6,195 Estimated rent
Home value
$1,612,100
$1.47M - $1.77M
$6,195/mo
Zestimate® history
Owner options
List your home for rent
$6,195/mo
Rent Zestimate®
Find your next renter with Zillow Rental Manager. Plus, with online applications, you can quickly screen prospective tenants – for free.
$6,195/mo
Rent Zestimate®
Refinance and save
$10,300/mo
Est. payment
Refinancing to a lower rate could help reduce your monthly payments and save thousands over the life of the loan.
$10,300/mo
Est. payment
Explore your selling options
Work with a Zillow partner agent
Leverage their expertise and Zillow's premium Showcase listings to get your home seen by more buyers.
Get startedList with your own agent
Get your home in front of millions of buyers by listing it on Zillow.
Learn how to do itSell it yourself
Take full control of how buyers see your home on Zillow by listing For Sale by Owner (FSBO).
List your homeWhat's special
Sparkling pebble-finished poolGas fireplaceGourmet kitchenLuxe en-suite bathroomLarge center islandBold black baseboardsPalm-shaded corners
Zillow last checked:
Listing updated:
Listed by:
The Dave Walter Team DRE #00936806,
Pinnacle Estate Properties, Inc.,
Maximilian Walter DRE #02112661,
Pinnacle Estate Properties, Inc.
Bought with:
Nancy Cruz
Source: CSMAOR,MLS#: 225004302
Facts & features
Interior
Bedrooms & bathrooms
- Bedrooms: 4
- Bathrooms: 3
- Full bathrooms: 3
Heating
- Central Furnace, Forced Air
Cooling
- Central Air
Appliances
- Included: Dishwasher, Dryer, Refrigerator, Washer
- Laundry: Laundry Room, Inside, Upper Level
Features
- Walk-In Closet(s), High Ceilings, Cathedral Ceiling(s), Recessed Lighting, Two Story Ceilings, Granite Counters, Pantry
- Flooring: Ceramic Tile, Wood/Wood Like
- Doors: Sliding Glass Door(s)
- Windows: Double Pane Windows
- Has fireplace: Yes
- Fireplace features: Other, Family Room, Living Room, Gas
Interior area
- Total structure area: 2,965
- Total interior livable area: 2,965 sqft
Property
Parking
- Total spaces: 3
- Parking features: Garage Attached, Driveway, Concrete
- Attached garage spaces: 3
- Has uncovered spaces: Yes
Accessibility
- Accessibility features: Entry Slope < 1 Foot
Features
- Levels: Two
- Stories: 2
- Entry location: Other
- Patio & porch: Concrete Slab, Covered, Patio Open, Porch, Front Porch, Slab
- Exterior features: Curbs, Lawn, Sidewalks, Street Lighting
- Has private pool: Yes
- Pool features: Private
- Has spa: Yes
- Spa features: In Ground
- Fencing: Block,Fenced
- Has view: Yes
- View description: Any, Hills, Mountain(s)
Lot
- Size: 8,276 Square Feet
- Features: Back Yard, Front Yard, Cul-De-Sac
Details
- Parcel number: 2360213235
- Special conditions: Standard
- Horse amenities: Riding Trail
Construction
Type & style
- Home type: SingleFamily
- Architectural style: Mediterranean
- Property subtype: Single Family Residence
Materials
- Stucco
- Foundation: Concrete Slab, Slab
- Roof: Tile
Condition
- Year built: 2003
Utilities & green energy
- Sewer: Public Sewer
- Water: District/Public
Green energy
- Energy generation: Solar
Community & HOA
Community
- Features: Basketball
- Subdivision: Avignon/Dos Vientos-198
HOA
- Has HOA: Yes
- Amenities included: Barbecue, Biking Trails, Park, Trail(s), Pickleball, Picnic Area, Playground, Recreation Room, Sport Court, Tennis Court(s)
- HOA fee: $104 quarterly
Location
- Region: Thousand Oaks
Financial & listing details
- Price per square foot: $540/sqft
- Tax assessed value: $1,422,018
- Annual tax amount: $16,113
- Date on market: 8/22/2025
- Cumulative days on market: 53 days
- Listing terms: Other,VA Loan,Conventional,Cash to New Loan,Cash
- Road surface type: Paved, Asphalt
Price history
| Date | Event | Price |
|---|---|---|
| 11/13/2025 | Sold | $1,600,000$540/sqft |
Source:  CSMAOR #225004302 Report a problem CSMAOR #225004302 Report a problem | ||
| 10/15/2025 | Pending sale | $1,600,000$540/sqft |
Source: CSMAOR #225004302 Report a problem | ||
| 9/26/2025 | Contingent | $1,600,000$540/sqft |
Source: CSMAOR #225004302 Report a problem | ||
| 9/4/2025 | Price change | $1,600,000-5.6%$540/sqft |
Source: CSMAOR #225004302 Report a problem | ||
| 8/22/2025 | Listed for sale | $1,695,000+26.5%$572/sqft |
Source: CSMAOR #225004302 Report a problem | ||
| 9/8/2021 | Sold | $1,340,000-0.7%$452/sqft |
Source: CSMAOR #221004122 Report a problem | ||
| 8/17/2021 | Pending sale | $1,349,900$455/sqft |
Source:  CRMLS #221004122 Report a problem CRMLS #221004122 Report a problem | ||
| 7/28/2021 | Listed for sale | $1,349,900+26.2%$455/sqft |
Source: CSMAOR #221004122 Report a problem | ||
| 4/23/2008 | Listing removed | $1,070,000$361/sqft |
Source: Number1Expert Report a problem | ||
| 4/4/2008 | Listed for sale | $1,070,000+5.9%$361/sqft |
Source: Number1Expert Report a problem | ||
| 10/24/2006 | Sold | $1,010,000+49.9%$341/sqft |
Source: Public Record Report a problem | ||
| 12/5/2003 | Sold | $674,000$227/sqft |
Source: Public Record Report a problem | ||
Public tax history
| Year | Property taxes | Tax assessment |
|---|---|---|
| 2025 | $16,113 +5.1% | $1,422,018 +2% |
| 2024 | $15,338 | $1,394,136 +2% |
| 2023 | $15,338 +1.7% | $1,366,800 +2% |
| 2022 | $15,083 +21.9% | $1,340,000 +23.3% |
| 2021 | $12,368 +8.4% | $1,087,000 +5.3% |
| 2020 | $11,409 +0.5% | $1,032,000 -0.4% |
| 2019 | $11,357 -0.1% | $1,036,000 -0.3% |
| 2018 | $11,365 -4.5% | $1,039,000 -4.9% |
| 2017 | $11,901 +6.8% | $1,092,000 +7.4% |
| 2016 | $11,139 +3% | $1,017,000 +2.8% |
| 2015 | $10,816 -0.7% | $989,000 -0.4% |
| 2014 | $10,888 | $993,000 +23% |
| 2013 | -- | $807,000 -5.1% |
| 2012 | -- | $850,000 +13.2% |
| 2011 | -- | $751,000 -10.9% |
| 2009 | -- | $843,000 -16.5% |
| 2007 | -- | $1,010,000 +44.1% |
| 2006 | -- | $701,038 +2% |
| 2005 | -- | $687,294 +205.5% |
| 2003 | -- | $225,000 +385.2% |
| 2002 | -- | $46,376 +1.1% |
| 2001 | $816 +52.4% | $45,861 +80.6% |
| 2000 | $535 | $25,398 |
Find assessor info on the county website
Neighborhood: Newbury Park
Nearby homes
- $---- bd-- ba-- sqft120 Via Pacifica, Newbury Park, CA 91320Off Market
- $1,557,4004 bd3 ba3.3k sqft128 Via Pacifica, Thousand Oaks, CA 91320Off Market
- $1,484,7005 bd3 ba3.3k sqft112 Via Pacifica, Thousand Oaks, CA 91320Off Market
- $1,574,6004 bd3 ba3.3k sqft131 S Via El Toro, Thousand Oaks, CA 91320Off Market
- $1,422,1003 bd3 ba2.8k sqft136 Via Pacifica, Thousand Oaks, CA 91320Off Market
- $1,391,3004 bd3 ba2.9k sqft143 S Via El Toro, Thousand Oaks, CA 91320Off Market
- $1,753,1005 bd3 ba3.6k sqft119 S Via El Toro, Thousand Oaks, CA 91320Off Market
- $1,852,4004 bd3 ba2.8k sqft104 Via Pacifica, Thousand Oaks, CA 91320Off Market
Nearby schools
GreatSchools rating
- 10/10Sycamore Canyon SchoolGrades: K-8Distance: 0.7 mi
- 9/10Newbury Park High SchoolGrades: 9-12Distance: 1.9 mi
- 8/10Cypress Elementary SchoolGrades: K-5Distance: 1.3 mi
Schools provided by the listing agent
- Elementary: Sycamore Canyon
- Middle: Sycamore Canyon
- High: Newbury Park
Source: CSMAOR. This data may not be complete. We recommend contacting the local school district to confirm school assignments for this home.
Get a cash offer in 3 minutes
Find out how much your home could sell for in as little as 3 minutes with a no-obligation cash offer.
Estimated market value
$1,612,100
Get a cash offer in 3 minutes
Find out how much your home could sell for in as little as 3 minutes with a no-obligation cash offer.
Estimated market value
$1,612,100
- California
- Ventura County
- Thousand Oaks
- 91320
- Newbury Park
- 120 Via Pacifica
Nearby cities
Nearby neighborhoods
Nearby zip codes
Other Thousand Oaks Topics
