Custom built Ellis home is nestled on nearly an acre at the end of a quiet cul-de-sac, backing directly to a beautiful nature reserve for privacy and breathtaking wooded views. Nearly 4,000 SF of thoughtfully designed living space, this home blends timeless architecture with high-end modern living. The exterior showcases a modern Victorian design surrounded by manicured landscaping and lush grounds. Inside, a grand foyer welcomes you with a dramatic curved staircase, custom display shelving, anchored by a Swarovski crystal chandelier with a motorized lift for easy maintenance. A spectacular wall of windows immediately captures the stunning rear views, creating the feeling of living among the treetops. The open glass-railed deck extends the living space outdoors, complementing the open-concept kitchen, dining, and living areas designed for entertaining and everyday living. Two gas fireplaces add warmth and elegance throughout the main living spaces. The luxurious first-floor primary suite offers oversized windows with serene wooded views, a spacious walk-in closet, direct laundry access, and a spa-inspired bath featuring a walk-in tiled shower, standalone soaking tub, and custom finishes. Smart home technology and whole-house speaker systems provide modern convenience with phone-controlled integration. Upstairs offers two generously sized bedrooms and a full bath with double vanities and a separate shower area. The finished lower level features tall ceilings, oversized windows, a bright open layout, bar area, private fourth BR w/attached full bath, and an additional flex room ideal for a gym, office, or speakeasy-style retreat with faux exposed brick and black trim accents. A large unfinished area provides storage or future expansion opportunities.
Outside, the covered hot tub area creates a secluded retreat surrounded by wooded views. Located within village limits, this property offers the perfect balance of luxury, privacy, convenience, and exceptional design.
Sold for $850,000
$850,000
120 Victoria Pl, Waynesville, OH 45068
4beds
3,497sqft
Single Family Residence
Built in 2018
0.79 Acres Lot
$850,400 Zestimate®
$243/sqft
$3,965 Estimated rent
Home value
$850,400
$808,000 - $893,000
$3,965/mo
Zestimate® history
Owner options
List your home for rent
$3,965/mo
Rent Zestimate®
Find your next renter with Zillow Rental Manager. Plus, with online applications, you can quickly screen prospective tenants – for free.
$3,965/mo
Rent Zestimate®
Refinance and save
$5,459/mo
Est. payment
Refinancing to a lower rate could help reduce your monthly payments and save thousands over the life of the loan.
$5,459/mo
Est. payment
Explore your selling options
Work with a Zillow partner agent
Leverage their expertise and Zillow's premium Showcase listings to get your home seen by more buyers.
Get startedList with your own agent
Get your home in front of millions of buyers by listing it on Zillow.
Learn how to do itSell it yourself
Take full control of how buyers see your home on Zillow by listing For Sale by Owner (FSBO).
List your homeWhat's special
Custom display shelvingDirect laundry accessModern victorian designSpacious walk-in closet
Zillow last checked:
Listing updated:
Listed by:
Jamie Gabbard 513-594-5066,
Glasshouse Realty Group
Bought with:
Jamie Gabbard, 2014002534
Glasshouse Realty Group
Source: DABR MLS,MLS#: 957749 Originating MLS: Dayton Area Board of REALTORS
Originating MLS: Dayton Area Board of REALTORSFacts & features
Interior
Bedrooms & bathrooms
- Bedrooms: 4
- Bathrooms: 4
- Full bathrooms: 3
- 1/2 bathrooms: 1
- Main level bathrooms: 2
Primary bedroom
- Level: Main
- Dimensions: 19 x 16
Bedroom
- Level: Second
- Dimensions: 16 x 16
Bedroom
- Level: Second
- Dimensions: 14 x 12
Bedroom
- Level: Basement
- Dimensions: 13 x 12
Dining room
- Level: Main
- Dimensions: 17 x 13
Entry foyer
- Level: Main
- Dimensions: 16 x 12
Family room
- Level: Basement
- Dimensions: 19 x 11
Kitchen
- Level: Main
- Dimensions: 14 x 12
Laundry
- Level: Main
- Dimensions: 7 x 7
Living room
- Level: Main
- Dimensions: 21 x 17
Mud room
- Level: Main
- Dimensions: 9 x 5
Office
- Level: Main
- Dimensions: 15 x 12
Office
- Level: Basement
- Dimensions: 16 x 10
Recreation
- Level: Basement
- Dimensions: 28 x 21
Heating
- Forced Air
Cooling
- Central Air
Appliances
- Included: Dishwasher, Disposal, Microwave, Range, Refrigerator, Gas Water Heater
Features
- Wet Bar, Ceiling Fan(s), Granite Counters, High Speed Internet, Hot Tub/Spa, Kitchen Island, Pantry, Bar, Walk-In Closet(s)
- Basement: Full,Finished
- Number of fireplaces: 2
- Fireplace features: Two
Interior area
- Total structure area: 3,497
- Total interior livable area: 3,497 sqft
Property
Parking
- Total spaces: 3
- Parking features: Attached, Garage
- Attached garage spaces: 3
Features
- Levels: Two
- Stories: 2
- Patio & porch: Deck, Patio, Porch
- Exterior features: Deck, Porch, Patio
Lot
- Size: 0.79 Acres
Details
- Parcel number: 0501426005
- Zoning: Residential
- Zoning description: Residential
Construction
Type & style
- Home type: SingleFamily
- Architectural style: Traditional
- Property subtype: Single Family Residence
Materials
- Frame, Wood Siding
Condition
- Year built: 2018
Utilities & green energy
- Water: Public
- Utilities for property: Sewer Available, Water Available
Community & HOA
Community
- Subdivision: Victoria Place 2
HOA
- Has HOA: No
Location
- Region: Waynesville
Financial & listing details
- Price per square foot: $243/sqft
- Tax assessed value: $600,180
- Annual tax amount: $9,175
- Date on market: 4/28/2026
Price history
| Date | Event | Price |
|---|---|---|
| 6/17/2026 | Sold | $850,000-8.1%$243/sqft |
Source:  DABR MLS #957749 Report a problem DABR MLS #957749 Report a problem | ||
| 5/22/2026 | Pending sale | $925,000$265/sqft |
Source: DABR MLS #957749 Report a problem | ||
| 5/22/2026 | Listed for sale | $925,000$265/sqft |
Source: DABR MLS #957749 Report a problem | ||
Public tax history
| Year | Property taxes | Tax assessment |
|---|---|---|
| 2025 | $9,175 -0.1% | $210,060 |
| 2024 | $9,184 +3.1% | $210,060 +18.8% |
| 2023 | $8,911 +2% | $176,830 +0% |
| 2022 | $8,736 +1.2% | $176,827 |
| 2021 | $8,635 +1.4% | $176,827 +18% |
| 2020 | $8,520 +727.6% | $149,852 +728% |
| 2019 | $1,030 0% | $18,098 0% |
| 2018 | $1,030 +7.2% | $18,099 +14.8% |
| 2017 | $961 +6.1% | $15,761 |
| 2016 | $905 -0.2% | $15,761 |
| 2015 | $907 | $15,761 +3% |
| 2014 | $907 -2.5% | $15,300 -15.5% |
| 2013 | $930 +2% | $18,100 |
| 2012 | $912 -1.8% | $18,100 |
| 2011 | $929 +3.1% | $18,100 |
| 2010 | $902 +22.3% | $18,100 |
| 2009 | $737 -11.2% | $18,100 |
| 2008 | $830 | $18,100 |
Find assessor info on the county website
Neighborhood: 45068
Nearby homes
- $--0.79 AcresVictoria Pl #22, Waynesville, OH 45068Off Market

- $458,5004 bd3 ba1k sqft134 Victoria Pl, Waynesville, OH 45068Off Market
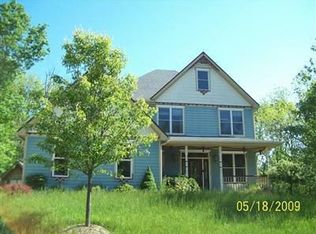
- $847,5004 bd4 ba4.1k sqft106 Victoria Pl, Waynesville, OH 45068Off Market
- $50,6000.75 AcresVictoria Pl, Waynesville, OH 45068Off Market
- $41,170-- bd-- ba-- sqftVictoria Pl, Waynesville, OH 45068Off Market
- $45,760-- bd-- ba-- sqftVictoria Pl, Waynesville, OH 45068Off Market
- $401,7002 bd2 ba2.3k sqft242 Victoria Pl, Waynesville, OH 45068Off Market
- $786,4003 bd2 ba3.3k sqft159 Victoria Pl, Waynesville, OH 45068Off Market
Nearby schools
GreatSchools rating
- 8/10Waynesville Elementary SchoolGrades: PK-5Distance: 0.7 mi
- 7/10Waynesville Middle SchoolGrades: 6-8Distance: 0.8 mi
- 8/10Waynesville High SchoolGrades: 9-12Distance: 0.7 mi
Schools provided by the listing agent
- District: Wayne
Source: DABR MLS. This data may not be complete. We recommend contacting the local school district to confirm school assignments for this home.
Get a cash offer in 3 minutes
Find out how much your home could sell for in as little as 3 minutes with a no-obligation cash offer.
Estimated market value
$850,400
Get a cash offer in 3 minutes
Find out how much your home could sell for in as little as 3 minutes with a no-obligation cash offer.
Estimated market value
$850,400
- Ohio
- Warren County
- Waynesville
- 45068
- 120 Victoria Pl
Nearby cities
Nearby zip codes
Other Waynesville Topics
