MOTIVATED SELLERS*********HERE IS YOUR NEW SLICE OF HEAVEN YOUR NEW ADDRESS***3 BEDROOM 2 BATH HOME ON NICE LOT WITH MATURE TREES***HOME SITS BACK ON LOT TO GIVE YOU THAT PRIVACY***BARN DOORS UPDATE THIS BEAUTIFUL HOME****NICE APPLIANCES THAT CONVEY WITH THIS HOME****LARGE ISLAND IN THE KITCHEN TO MAKE ALL THOSE COOKING MEMORIES*****BEDROOMS SPLIT*****DOG RUN IN THE BACKYARD***********.
For sale
$210,000
120 VIRIDIAN VW, Pleasanton, TX 78064
3beds
1,432sqft
Manufactured Home
Built in 2021
0.67 Acres Lot
$201,900 Zestimate®
$147/sqft
$2/mo HOA
What's special
Nice appliancesMature treesBarn doors
- 520 days |
- 60 |
- 11 |
Zillow last checked:
Listing updated:
Listed by:
Donna Blue TREC #386035 (210) 275-8019,
Dowdy Real Estate, LLC
Source: LERA MLS,MLS#: 1842916
Facts & features
Interior
Bedrooms & bathrooms
- Bedrooms: 3
- Bathrooms: 2
- Full bathrooms: 2
Primary bedroom
- Features: Split, Walk-In Closet(s), Full Bath
- Area: 210
- Dimensions: 14 x 15
Bedroom 2
- Area: 121
- Dimensions: 11 x 11
Bedroom 3
- Area: 121
- Dimensions: 11 x 11
Primary bathroom
- Features: Tub/Shower Separate
- Area: 144
- Dimensions: 12 x 12
Dining room
- Area: 100
- Dimensions: 10 x 10
Kitchen
- Area: 120
- Dimensions: 12 x 10
Living room
- Area: 182
- Dimensions: 13 x 14
Heating
- Central, Electric
Cooling
- Central Air
Appliances
- Included: Washer, Dryer, Range, Refrigerator, Dishwasher, Plumbed For Ice Maker, Electric Water Heater
- Laundry: Laundry Room, Washer Hookup, Dryer Connection
Features
- One Living Area, Eat-in Kitchen, Kitchen Island, Utility Room Inside, Open Floorplan, Walk-In Closet(s), Ceiling Fan(s)
- Flooring: Laminate
- Has fireplace: No
- Fireplace features: Not Applicable
Interior area
- Total interior livable area: 1,432 sqft
Property
Parking
- Parking features: None
Features
- Levels: One
- Stories: 1
- Pool features: None
Lot
- Size: 0.67 Acres
- Features: 1/2-1 Acre
Details
- Parcel number: 0229300000000600
Construction
Type & style
- Home type: MobileManufactured
- Property subtype: Manufactured Home
Materials
- Fiber Cement
- Roof: Composition
Condition
- Pre-Owned
- New construction: No
- Year built: 2021
Details
- Builder name: TITAN
Utilities & green energy
- Sewer: Septic
- Water: Water System
Community & HOA
Community
- Features: None
- Subdivision: Out/Atascosa Co.
HOA
- Has HOA: Yes
- HOA fee: $20 annually
- HOA name: VERDI ACRES
Location
- Region: Pleasanton
Financial & listing details
- Price per square foot: $147/sqft
- Tax assessed value: $150,600
- Annual tax amount: $2,900
- Price range: $210K - $210K
- Date on market: 2/17/2025
- Cumulative days on market: 378 days
- Listing terms: Conventional,FHA,VA Loan,Cash
Estimated market value
$201,900
$192,000 - $212,000
$1,545/mo
Price history
| Date | Event | Price |
|---|---|---|
| 3/20/2026 | Price change | $210,000-4.1%$147/sqft |
Source:  LERA MLS #1842916 Report a problem LERA MLS #1842916 Report a problem | ||
| 2/20/2026 | Listed for sale | $219,000$153/sqft |
Source: LERA MLS #1842916 Report a problem | ||
| 10/27/2025 | Pending sale | $219,000$153/sqft |
Source: LERA MLS #1842916 Report a problem | ||
| 10/16/2025 | Contingent | $219,000$153/sqft |
Source: LERA MLS #1842916 Report a problem | ||
| 8/18/2025 | Listed for sale | $219,000$153/sqft |
Source: LERA MLS #1842916 Report a problem | ||
| 8/14/2025 | Contingent | $219,000$153/sqft |
Source: LERA MLS #1842916 Report a problem | ||
| 5/28/2025 | Price change | $219,000-2.7%$153/sqft |
Source: LERA MLS #1842916 Report a problem | ||
| 3/13/2025 | Price change | $225,000-4.3%$157/sqft |
Source: LERA MLS #1842916 Report a problem | ||
| 3/10/2025 | Listed for sale | $235,000$164/sqft |
Source: LERA MLS #1842916 Report a problem | ||
| 3/6/2025 | Pending sale | $235,000$164/sqft |
Source: LERA MLS #1842916 Report a problem | ||
| 3/3/2025 | Contingent | $235,000$164/sqft |
Source: LERA MLS #1842916 Report a problem | ||
| 2/23/2025 | Price change | $235,000+4.5%$164/sqft |
Source: LERA MLS #1842916 Report a problem | ||
| 2/17/2025 | Listed for sale | $224,900-0.3%$157/sqft |
Source: LERA MLS #1842916 Report a problem | ||
| 7/13/2024 | Listing removed | -- |
Source: LERA MLS #1703623 Report a problem | ||
| 7/15/2023 | Listed for sale | $225,500$157/sqft |
Source: LERA MLS #1703623 Report a problem | ||
Public tax history
| Year | Property taxes | Tax assessment |
|---|---|---|
| 2025 | $2,269 +9.2% | $150,600 +0.8% |
| 2024 | $2,077 -0.5% | $149,370 -0.3% |
| 2023 | $2,088 +19.2% | $149,850 +39.4% |
| 2022 | $1,752 | $107,500 |
Find assessor info on the county website
Monthly payment
Climate risks
Neighborhood: 78064
Nearby schools
GreatSchools rating
- NAPleasanton Primary SchoolGrades: PK-2Distance: 8.4 mi
- 4/10Pleasanton Junior High SchoolGrades: 6-8Distance: 8.7 mi
- 5/10Pleasanton High SchoolGrades: 9-12Distance: 8.8 mi
Schools provided by the listing agent
- Elementary: Pleasanton
- Middle: Pleasanton
- High: Pleasanton
- District: Pleasanton
Source: LERA MLS. This data may not be complete. We recommend contacting the local school district to confirm school assignments for this home.
- $--2 bd2 ba992 sqft124 Viridian Vw, Pleasanton, TX 78064Sold
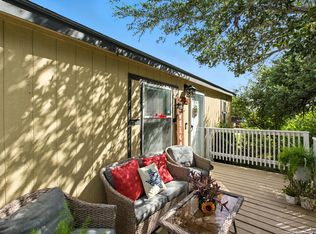
- $247,200-- bd-- ba200 sqft124 Viridian Vw, Pleasanton, TX 78064Off Market
- $66,120-- bd-- ba-- sqft116 Viridian Vw, Pleasanton, TX 78064Off Market
- $249,300-- bd-- ba1.5k sqft116 Viridian Vw, Pleasanton, TX 78064Off Market
- $72,830-- bd-- ba-- sqft112 Viridian Vw, Pleasanton, TX 78064Off Market
- $249,000-- bd-- ba1.5k sqft112 Viridian Vw, Pleasanton, TX 78064Off Market
- $73,040-- bd-- ba-- sqft128 Viridian Vw, Pleasanton, TX 78064Off Market
- $297,600-- bd-- ba2.1k sqft128 Viridian Vw, Pleasanton, TX 78064Off Market
A local agent can set up tours, give advice and negotiate with sellers.
Similar homes
- $235,0004 bd2 ba1.9k sqft173 VIRIDIAN VW, Pleasanton, TX 78064For Sale

 MLS ID #1972600, Erica Gillen TREC #792372, 1st Choice Realty Group. LERA MLS
 - $220,0003 bd2 ba1.1k sqft23403 Hickory Pass, San Antonio, TX 78264For Sale
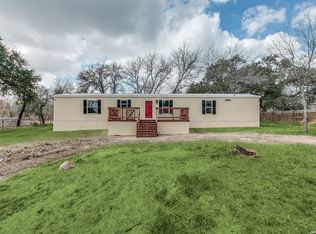 MLS ID #1945009, Brenda Zambrano TREC #610781, One2Three Realty. LERA MLS
 - $220,0004 bd2 ba1.5k sqft2311 hickory way, San Antonio, TX 78301For Sale
 MLS ID #1993220, Leah Giron TREC #639482, RE/Max GO. LERA MLS
 - $255,0004 bd2 ba1.7k sqft551 BIG OAK DR, San Antonio, TX 78264For Sale
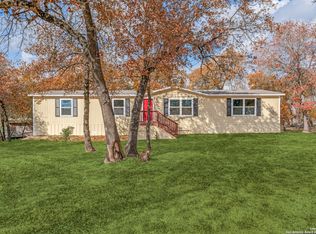 MLS ID #2001925, Brenda Zambrano TREC #610781, One2Three Realty. LERA MLS
 - $235,0003 bd2 ba1.4k sqft602 E Hunt St, Pleasanton, TX 78064For SaleMLS ID #1840548, Zarel Duarte Gonzalez TREC #701689, eXp Realty. LERA MLS
- $220,0003 bd2 ba1.2k sqft285 Brianna, Von Ormy, TX 78073For SaleMLS ID #1946118, Danielle FitzGibbons TREC #648221, Keller Williams Heritage. LERA MLS
- $295,0004 bd2 ba2k sqft153 MAY RD, Pleasanton, TX 78064For SaleMLS ID #1973379, Colene Solomon TREC #705257, RE/MAX Southern Estate Realty. LERA MLS
- $225,0003 bd2 ba1.5k sqft1316 Big Oak, San Antonio, TX 78264For SaleMLS ID #1924571, Darla Wallace TREC #590262, BRAVA Realty. LERA MLS
- $175,0003 bd2 ba1.1k sqft25335 Pleasanton Rd, San Antonio, TX 78264For SaleMLS ID #1893314, Andrew McDonald TREC #795292, Real Broker, LLC. LERA MLS
- $221,0003 bd2 ba1.4k sqft156 COWBOY RDG, Pleasanton, TX 78064For SaleMLS ID #1999194, Donna Blue TREC #386035, Dowdy Real Estate, LLC. LERA MLS
- $249,5003 bd2 ba1.2k sqft804 COMMERCE ST, Pleasanton, TX 78064For SaleMLS ID #1965307, Raul Maya TREC #699074, Stonebury Realty. LERA MLS
- $199,9993 bd2 ba1.3k sqft5246 SAVANNAH WAY, Von Ormy, TX 78073For SaleMLS ID #1925525, Jody Fitzgerald TREC #696932, Hance Realty. LERA MLS
- $260,0003 bd2 ba1.7k sqft24720 BROWNLEAF DR., San Antonio, TX 78264For SaleMLS ID #1839772, Tina Rodriguez TREC #705045, Central Metro Realty. LERA MLS
- $180,0003 bd2 ba1.4k sqft23307 Hickory Shadow, Elmendorf, TX 78112For SaleMLS ID #1993681, Julio Elias TREC #702710, Keller Williams Heritage. LERA MLS
- $248,5003 bd2 ba1.5k sqft480 Brooks Lane, Poteet, TX 78065For SaleMLS ID #1994770, Kristy Parker TREC #644973, TX SOLD, LLC. LERA MLS
- $230,0003 bd2 ba1.5k sqft205 Creekview, Floresville, TX 78114For SaleMLS ID #1955692, Alexander Mercado TREC #732527, 1st Choice Realty Group. LERA MLS
- $160,0003 bd3 ba1.6k sqft974 S Addison, San Antonio, TX 78264For SaleMLS ID #1993565, David Romero TREC #713353, Keller Williams Legacy. LERA MLS
- $215,0003 bd1 ba1k sqft714 ORANGE ST, Jourdanton, TX 78026For SaleMLS ID #1999077, Tami Ramzinski TREC #710921, Luxury Home & Land Sales, LLC. LERA MLS
- $160,0003 bd2 ba1.6k sqft904 San Antonio, Pleasanton, TX 78064For SaleMLS ID #1991624, Rhapsody Vogt TREC #632193, Vivid Realty, LLC. LERA MLS
- $185,0004 bd2 ba1.6k sqft119 Avery Dr, Somerset, TX 78069For SaleMLS ID #1959525, Claudia Herrera TREC #773784, Exquisite Properties, LLC. LERA MLS
