Inside the gates of the desirable 55+ Community of Summit Ridge Residences, is a patio home, built in September of 2022, ready for new owners. This delightful 2 bedroom, 2 full bath home has been lightly used as a vacation home and still smells brand new! Featuring modern vinyl plank flooring, hardwood cabinets and quartz counters, it is move in ready. The owners installed an upgraded refrigerator, kitchen faucet and a side wall mounted garage door opener to allow extra overhead space. With a view of the Ozarks, this home is minutes from all of the shopping, dining and entertainment Branson and the surrounding area offers. Call now for your private showing!
Closed
Price Unknown
120 Vista View Drive #A, Branson, MO 65616
2beds
1,088sqft
Duplex
Built in 2022
-- sqft lot
$240,400 Zestimate®
$--/sqft
$1,488 Estimated rent
Home value
$240,400
$228,000 - $255,000
$1,488/mo
Zestimate® history
Owner options
List your home for rent
$1,488/mo
Rent Zestimate®
Find your next renter with Zillow Rental Manager. Plus, with online applications, you can quickly screen prospective tenants – for free.
$1,488/mo
Rent Zestimate®
Refinance and save
$225/mo
Est. payment
Refinancing to a lower rate could help reduce your monthly payments and save thousands over the life of the loan.
$225/mo
Est. payment
Explore your selling options
Work with a Zillow partner agent
Leverage their expertise and Zillow's premium Showcase listings to get your home seen by more buyers.
Get startedList with your own agent
Get your home in front of millions of buyers by listing it on Zillow.
Learn how to do itSell it yourself
Take full control of how buyers see your home on Zillow by listing For Sale by Owner (FSBO).
List your homeWhat's special
Quartz countersUpgraded refrigeratorPatio homeModern vinyl plank flooringEntertainment branson
Zillow last checked:
Listing updated:
Listed by:
Joyce Schumacher 501-454-8692,
Sherrell Realty & Assoc., LLC
Bought with:
Eric Huffman, 2007012593
HCW Realty
Source: SOMOMLS as distributed by MLS GRID,MLS#: 60251091
Facts & features
Interior
Bedrooms & bathrooms
- Bedrooms: 2
- Bathrooms: 2
- Full bathrooms: 2
Heating
- Central, Heat Pump, Electric
Cooling
- Ceiling Fan(s), Central Air, Heat Pump
Appliances
- Included: Dishwasher, Disposal, Electric Water Heater, Free-Standing Electric Oven, Microwave, Refrigerator
- Laundry: Main Level, W/D Hookup
Features
- High Speed Internet, Internet - Satellite, Quartz Counters, Vaulted Ceiling(s)
- Flooring: Vinyl
- Windows: Blinds, Double Pane Windows
- Has basement: No
- Attic: Access Only:No Stairs
- Has fireplace: No
Interior area
- Total structure area: 1,321
- Total interior livable area: 1,088 sqft
- Finished area above ground: 1,088
- Finished area below ground: 0
Property
Parking
- Total spaces: 1
- Parking features: Driveway, Garage Door Opener, Garage Faces Front, Shared Driveway
- Attached garage spaces: 1
- Has uncovered spaces: Yes
Features
- Levels: One
- Stories: 1
- Patio & porch: Covered, Patio
- Exterior features: Rain Gutters
- Has view: Yes
- View description: Panoramic
Lot
- Size: 3,907 Square Feet
- Dimensions: 53.6 x 72.9
- Features: Landscaped, Level
Details
- Parcel number: 084.018000000005.027
Construction
Type & style
- Home type: MultiFamily
- Architectural style: Contemporary
- Property subtype: Duplex
- Attached to another structure: Yes
Materials
- Brick, HardiPlank Type
- Foundation: Slab
- Roof: Composition
Condition
- Year built: 2022
Utilities & green energy
- Sewer: Public Sewer
- Water: Public
- Utilities for property: Cable Available
Community & HOA
Community
- Security: Smoke Detector(s)
- Subdivision: Summit Ridge Residences
HOA
- Services included: Insurance, Maintenance Structure, Clubhouse, Common Area Maintenance, Gated Entry, Maintenance Grounds, Sewer, Snow Removal, Trash
- HOA fee: $225 monthly
Location
- Region: Branson
Financial & listing details
- Tax assessed value: $108,600
- Annual tax amount: $763
- Date on market: 1/9/2024
- Listing terms: Cash,Conventional,FHA,USDA/RD,VA Loan
- Road surface type: Concrete, Asphalt
Price history
| Date | Event | Price |
|---|---|---|
| 9/25/2023 | Sold | -- |
Source:  SOMOMLS as distributed by MLS GRID #60251091 Report a problem SOMOMLS as distributed by MLS GRID #60251091 Report a problem | ||
| 9/5/2023 | Pending sale | $235,000$216/sqft |
Source: SOMOMLS as distributed by MLS GRID #60251091 Report a problem | ||
| 9/2/2023 | Listed for sale | $235,000$216/sqft |
Source: SOMOMLS as distributed by MLS GRID #60251091 Report a problem | ||
Public tax history
| Year | Property taxes | Tax assessment |
|---|---|---|
| 2025 | $1,799 -2.8% | $20,630 -5.2% |
| 2024 | $1,850 -0.3% | $21,760 |
| 2023 | $1,856 +143.2% | $21,760 +1045.3% |
| 2022 | $763 +13.8% | $1,900 |
| 2021 | $671 -0.9% | $1,900 |
| 2020 | $677 +0.3% | $1,900 |
| 2019 | $675 | $1,900 |
Find assessor info on the county website
Neighborhood: 65616
Nearby homes
- $--2 bd2 ba1k sqft120 B Vista View Dr, Branson, MO 65616Sold
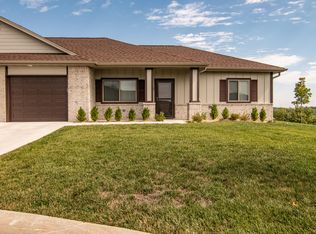
- $241,400-- bd-- ba1k sqft120 Vista View Dr #B, Branson, MO 65616Off Market
- $--2 bd2 ba1.1k sqft122 Vista View Dr #B, Branson, MO 65616Sold
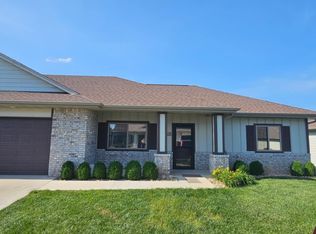
- $230,500-- bd-- ba1k sqft115 Vista View Dr #A, Branson, MO 65616Off Market
- $235,0002 bd2 ba1.2k sqft117 Vista View Dr #B, Branson, MO 65616For Sale
- $221,500-- bd-- ba1k sqft117 Vista View Dr #A, Branson, MO 65616Off Market
- $229,800-- bd-- ba1.1k sqft122 Vista View Dr #A, Branson, MO 65616Off Market
- $230,600-- bd-- ba1k sqft118 Vista View Dr #A, Branson, MO 65616Off Market
Nearby schools
GreatSchools rating
- 6/10Branson Intermediate SchoolGrades: 4-6Distance: 1 mi
- 5/10Branson Jr. High SchoolGrades: 7-8Distance: 2.3 mi
- 7/10Branson High SchoolGrades: 9-12Distance: 0.8 mi
Schools provided by the listing agent
- Elementary: Branson Buchanan
- Middle: Branson
- High: Branson
Source: SOMOMLS as distributed by MLS GRID. This data may not be complete. We recommend contacting the local school district to confirm school assignments for this home.
Sell for more on Zillow
Get a Zillow Showcase℠ listing at no additional cost and you could sell for .
$240,400
2% more
+$4,808
With Zillow Showcase(estimated)
$245,208
- Missouri
- Taney County
- Branson
- 65616
- 120 Vista View Drive Unit A
Nearby cities
Nearby zip codes
Other Branson Topics
