This single-family home is ready for its next family. It is centrally located to businesses uptown and downtown. Close to all schools and amenities. The roof is only 4 years old. There is room to improve with a shed or small garage. Property is sold as is.
Sold
Price Unknown
120 W 10th Ave, Sault Sainte Marie, MI 49783
3beds
955sqft
Single Family Residence
Built in 1950
-- sqft lot
$151,700 Zestimate®
$--/sqft
$1,654 Estimated rent
Home value
$151,700
Estimated sales range
Not available
$1,654/mo
Zestimate® history
Owner options
List your home for rent
$1,654/mo
Rent Zestimate®
Find your next renter with Zillow Rental Manager. Plus, with online applications, you can quickly screen prospective tenants – for free.
$1,654/mo
Rent Zestimate®
Refinance and save
Refinancing to a lower rate could help reduce your monthly payments and save thousands over the life of the loan.
Explore your selling options
Work with a Zillow partner agent
Leverage their expertise and Zillow's premium Showcase listings to get your home seen by more buyers.
Get startedList with your own agent
Get your home in front of millions of buyers by listing it on Zillow.
Learn how to do itSell it yourself
Take full control of how buyers see your home on Zillow by listing For Sale by Owner (FSBO).
List your homeWhat's special
Zillow last checked:
Listing updated:
Listed by:
Jess Johnston 906-630-0295,
Five Water Realty
Bought with:
Chase Teeple, 6501439308
CENTURY 21 Advantage Plus
Source: EUPBR,MLS#: 26-175
Facts & features
Interior
Bedrooms & bathrooms
- Bedrooms: 3
- Bathrooms: 2
- Full bathrooms: 1
- 3/4 bathrooms: 1
Bedroom 2
- Level: Second
- Area: 90 Square Feet
- Dimensions: 9 x 10
Bedroom 3
- Level: Second
- Area: 110 Square Feet
- Dimensions: 10 x 11
Primary bathroom
- Level: Second
- Area: 165 Square Feet
- Dimensions: 11 x 15
Other
- Level: Main
- Area: 54 Square Feet
- Dimensions: 6 x 9
Bathroom
- Level: Second
- Area: 30 Square Feet
- Dimensions: 5 x 6
Dining room
- Level: Main
- Area: 99 Square Feet
- Dimensions: 9 x 11
Kitchen
- Level: Main
- Area: 152 Square Feet
- Dimensions: 8 x 19
Laundry
- Description: This is the landing at the top of the stairs
- Level: Upper
- Area: 60 Square Feet
- Dimensions: 5 x 12
Living room
- Level: Main
- Area: 195 Square Feet
- Dimensions: 13 x 15
Heating
- Natural Gas
Cooling
- None
Appliances
- Included: Dishwasher, Dryer, Gas Range, Refrigerator, Washer
- Laundry: Upper Level
Features
- Flooring: Hardwood
- Windows: Double Pane Windows
- Basement: Crawl Space
- Has fireplace: No
- Fireplace features: None
Interior area
- Total structure area: 955
- Total interior livable area: 955 sqft
- Finished area above ground: 955
- Finished area below ground: 465
Property
Features
- Levels: Two
- Stories: 2
Lot
- Features: Irregular Lot
Details
- Parcel number: 05154601300
Construction
Type & style
- Home type: SingleFamily
- Architectural style: Traditional
- Property subtype: Single Family Residence
Materials
- Vinyl Siding
- Foundation: Block
- Roof: Metal
Condition
- Year built: 1950
Utilities & green energy
- Sewer: Public Sewer
- Water: Public
Community & HOA
Community
- Security: Smoke Detector(s)
Location
- Region: Sault Sainte Marie
Financial & listing details
- Tax assessed value: $138,800
- Annual tax amount: $2,334
- Date on market: 4/22/2026
- Listing terms: Cash,Conventional
Price history
| Date | Event | Price |
|---|---|---|
| 5/18/2026 | Sold | --0 |
Source: EUPBR #26-175 Report a problem | ||
| 4/24/2026 | Pending sale | $150,000$157/sqft |
Source: EUPBR #26-175 Report a problem | ||
| 4/22/2026 | Listed for sale | $150,000-7.4%$157/sqft |
Source: EUPBR #26-175 Report a problem | ||
| 8/7/2024 | Listing removed | -- |
Source: EUPBR #24-682 Report a problem | ||
| 7/26/2024 | Listed for sale | $162,000+20%$170/sqft |
Source: EUPBR #24-682 Report a problem | ||
| 8/2/2022 | Sold | $135,000+0.4%$141/sqft |
Source: EUPBR #2127001_22-470 Report a problem | ||
| 6/24/2022 | Contingent | $134,500$141/sqft |
Source: EUPBR #22-470 Report a problem | ||
| 6/7/2022 | Listed for sale | $134,500+365.4%$141/sqft |
Source: EUPBR #22-470 Report a problem | ||
| 10/24/2012 | Sold | $28,901-55.5%$30/sqft |
Source: Public Record Report a problem | ||
| 11/9/2007 | Sold | $65,000$68/sqft |
Source: Public Record Report a problem | ||
Public tax history
| Year | Property taxes | Tax assessment |
|---|---|---|
| 2025 | $2,334 | $69,400 +11.2% |
| 2024 | -- | $62,400 +22.4% |
| 2023 | -- | $51,000 +36.4% |
| 2022 | -- | $37,400 +7.8% |
| 2021 | -- | $34,700 +3% |
| 2020 | $1,717 +2% | $33,700 +5% |
| 2019 | $1,684 -17.2% | $32,100 -4.7% |
| 2018 | $2,034 +38.4% | $33,700 +0.9% |
| 2017 | $1,470 +1.2% | $33,400 +0.6% |
| 2016 | $1,453 +27.1% | $33,200 +1.5% |
| 2011 | $1,143 -11% | $32,700 +2.8% |
| 2010 | $1,284 | $31,800 |
Find assessor info on the county website
Neighborhood: 49783
Nearby homes
- $117,900-- bd-- ba-- sqft118 W 10th Ave, Sault Sainte Marie, MI 49783Off Market
- $--2 bd1 ba982 sqft122 W 10th Ave, Sault Sainte Marie, MI 49783Sold

- $259,7003 bd3 ba2.5k sqft114 W 10th Ave, Sault Sainte Marie, MI 49783Off Market
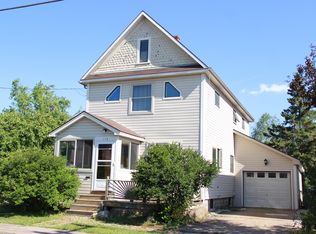
- $148,800-- bd-- ba-- sqft124 W 10th Ave, Sault Sainte Marie, MI 49783Off Market
- $169,1003 bd1 ba1.6k sqft117 W 9th Ave, Sault Sainte Marie, MI 49783Off Market
- $--3 bd1 ba1.1k sqft115 W 9th Ave, Sault Sainte Marie, MI 49783Sold
- $164,700-- bd-- ba-- sqft112 W 10th Ave, Sault Sainte Marie, MI 49783Off Market
- $173,000-- bd-- ba-- sqft113 W 9th Ave, Sault Sainte Marie, MI 49783Off Market
Nearby schools
GreatSchools rating
- 7/10Sault Area Middle SchoolGrades: 5-10Distance: 0.5 mi
- NAWashington Elementary SchoolGrades: K-1Distance: 0.5 mi
- 5/10Sault Area High SchoolGrades: 8-12Distance: 0.7 mi
- Michigan
- Chippewa County
- Sault Sainte Marie
- 49783
- 120 W 10th Ave
Nearby cities
Nearby zip codes
Other Sault Sainte Marie Topics
- Apartments for Rent in 49783
- Houses for Sale in 49783
- Houses for Rent in 49783
- 49783 Real Estate
- Sault Sainte Marie Condos
- Houses for Sale in Sault Sainte Marie
- Newest Listings in Sault Sainte Marie
- Sault Sainte Marie Home Values
- Sault Sainte Marie Real Estate Agents
- Sault Sainte Marie Refinance
- Sault Sainte Marie Mortgage Rates
