Skip main navigation
Off market
  • $239,700

    120 W 19th St, Wilmington, DE 19802

    4beds
    1,600sqft
    Condo
    Built in 1912
    -- sqft lot
    $239,700 Zestimate®
    $150/sqft
    $2,237 Estimated rent

    Home value

    $239,700

    $216,000 - $264,000

    $2,237/mo

    Zestimate® history
    Loading
    Loading...

    Owner options

    List your home for rent

    $2,237/mo

    Rent Zestimate®

    Find your next renter with Zillow Rental Manager. Plus, with online applications, you can quickly screen prospective tenants – for free.

    Learn more

    $2,237/mo

    Rent Zestimate®

    Refinance and save

    $1,149/mo

    Est. payment

    Refinancing to a lower rate could help reduce your monthly payments and save thousands over the life of the loan.

    See today's rates

    $1,149/mo

    Est. payment

    Explore your selling options

    Work with a Zillow partner agent

    Leverage their expertise and Zillow's premium Showcase listings to get your home seen by more buyers.

    Get started

    List with your own agent

    Get your home in front of millions of buyers by listing it on Zillow.

    Learn how to do it

    Sell it yourself

    Take full control of how buyers see your home on Zillow by listing For Sale by Owner (FSBO).

    List your home

    What's special

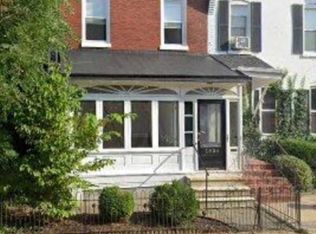
    Are you looking for a family home, in the city, with a huge outdoor space, and plenty of room to grow? LOOK NO FURTHER! 120 W. 19th Street in Historic Brandywine Village, is a centrally located end unit townhome with 4 bedrooms and 1.5 baths. The property is nestled on a friendly, quiet street, steps away from Brandywine Park, and features a charming front porch, great landscaping, and bricked facade. Inside the foyer, the dark hardwood flooring gleams from the natural light streaming in and the grand, original staircase is the focal point. What was once covered in layer, upon layer of paint has been completely restored by the current owners and is a historic feature of this classic home. To the right is the living room, which has an abundance of square footage and will be the perfect place for relaxation and entertainment. Down the hall is the formal dining room, fully updated kitchen, a powder/laundry room, and access to the basement and backyard. The kitchen has been completely renovated and includes upgraded stainless steel appliances, granite countertops, gorgeous flooring, and custom cabinets. With the cut out bar from the kitchen, overlooking the dining room, this traditional home feels lavishly modern. Before heading outside, we want to note that upstairs, there are 4 ample sized bedrooms, all with the gorgeous hardwood flooring, tons of natural light and plenty of closet space. The full bathroom is sleek and stylish with new tiling, neutral fixtures, a vanity, and an updated shower/tub combination. We can now finally go out to the backyard, which is a HUGE BONUS of this home. Broken off into slight sections, the patio right outside the kitchen door is a cozy spot to read, converse, grill, or relax. The fully fenced yard is outlined with beautiful shrubs and perched right in the center (using handpicked Tastycake roof pavers) is most likely the biggest patio you will find in the city. While you can use whatever furniture you like, we estimated you could easi

    This property is off market, which means it's not currently listed for sale or rent on Zillow. This may be different from what's available on other websites or public sources.
    Facts & features

    Interior

    Bedrooms & bathrooms
    • Bedrooms: 4
    • Bathrooms: 2
    • Full bathrooms: 1
    • 1/2 bathrooms: 1
    Heating
    • Gas
    Cooling
    • Central
    Appliances
    • Included: Dryer, Refrigerator, Washer
    Features
    • Dining Area, Bar, Attic
    • Flooring: Hardwood
    • Basement: Partially finished
    Interior area
    • Total interior livable area: 1,600 sqft
    • Finished area below ground: 0

    Property

    Features
    • Exterior features: Vinyl, Brick
    Lot
    • Size: 2,178 Square Feet
    Details
    • Parcel number: 2602230207
    • Special conditions: Standard

    Construction

    Type & style
    • Home type: Condo
    • Architectural style: Other
    Materials
    • Foundation: Crawl/Raised
    • Roof: Other
    Condition
    • Year built: 1912

    Community & HOA

    Location
    • Region: Wilmington

    Financial & listing details

    • Price per square foot: $150/sqft
    • Tax assessed value: $225,300

    Price history

    DateEventPrice
    12/2/2019Sold$139,920-20%$87/sqft
    Source: Public Record Report a problem
    11/27/2019Listed for sale$174,900$109/sqft
    Source: RE/MAX of Wilmington #DENC487124 Report a problem
    10/23/2019Pending sale$174,900$109/sqft
    Source: RE/MAX Of Wilmington-Limestone Rd #DENC487124 Report a problem
    10/11/2019Price change$174,900-7.9%$109/sqft
    Source: RE/MAX Of Wilmington-Limestone Rd #DENC487124 Report a problem
    10/7/2019Price change$189,900-4.6%$119/sqft
    Source: RE/MAX Of Wilmington-Limestone Rd #DENC487124 Report a problem
    9/19/2019Listed for sale$199,000+331.7%$124/sqft
    Source: RE/MAX Of Wilmington-Limestone Rd #DENC487124 Report a problem
    12/7/2015Sold$46,101+2.4%$29/sqft
    Source: Public Record Report a problem
    10/2/2015Listed for sale$45,000-3.7%$28/sqft
    Source: Alliance Realty #6653063 Report a problem
    10/28/2014Sold$46,750+367.5%$29/sqft
    Source: Public Record Report a problem
    8/19/2014Price change$10,000$6/sqft
    Source: Auction.com Report a problem
    8/16/2014Listed for sale--
    Source: Auction.com Report a problem

    Public tax history

    YearProperty taxesTax assessment
    2025-- $225,300 +441.6%
    2024$1,298 +15.1%$41,600
    2023$1,128 -0.5%$41,600
    2022$1,133 +0.2%$41,600
    2021$1,131 -0.6%$41,600
    2020$1,138 -53.1%$41,600
    2019$2,425 +114.4%$41,600
    2017$1,131 -38.6%$41,600
    2016$1,843 $41,600
    2015$1,843 +4.6%$41,600
    2014$1,763 $41,600
    2013-- $41,600
    2012-- $41,600
    2011-- $41,600
    2010-- $41,600
    2009-- $41,600
    2008-- $41,600
    2007-- $41,600
    2006-- $41,600
    2005-- $41,600
    2004-- $41,600
    2003-- $41,600
    2002-- $41,600
    2001-- $41,600
    Find assessor info on the county website

    Neighborhood: Southeast 9th Ward

    Nearby schools

    GreatSchools rating
    Schools provided by the listing agent
    • District: RED CLAY CONSOLIDATED

    Source: The MLS. This data may not be complete. We recommend contacting the local school district to confirm school assignments for this home.

    Get a cash offer in 3 minutes
    Find out how much your home could sell for in as little as 3 minutes with a no-obligation cash offer.
    Estimated market value
    $239,700
    Get a cash offer in 3 minutes
    Find out how much your home could sell for in as little as 3 minutes with a no-obligation cash offer.
    Estimated market value
    $239,700