Discover the epitome of modern living at 120 W 24th St, Wilmington DE 19802, where urban convenience meets contemporary elegance. Renovated with meticulous attention to detail around 2019, this home offers a pristine interior, boasting new bathrooms, kitchen, carpets, and flooring. Every room exudes spaciousness, rivaling even the most modern townhomes outside the city, ensuring comfort and freedom in every corner. Step into the sleek kitchen, equipped with stainless steel appliances including a built-in microwave, range, dishwasher, and refrigerator. The six-burner stove invites culinary exploration, while the energy-efficient appliances promise sustainability and practicality. With the convenience of a washer and dryer setup, household chores become effortless, leaving more time to savor the comforts of home. Entertain guests in style within the open floor plan, accentuated by crown moldings and hardwood floors that exude timeless charm. The kitchen island serves as a focal point, creating a seamless flow between the dining area and living space. Recessed lighting illuminates the ambiance, enhancing the inviting atmosphere for gatherings and relaxation. For added comfort, central air was installed, ensuring year-round climate control, while a new roof installed in 2022 offers peace of mind and longevity to the property. Nestled in a prime location, the home stands just one block away from Route 202, granting swift access to Interstate 95 in approximately four minutes. Nearby, discover two cozy and modern coffee shops within one to two blocks, perfect for leisurely mornings or afternoon pick-me-ups. Nature enthusiasts will delight in the proximity to Brandywine Park and Brandywine Zoo, reachable within a 5-10 minute walk. Additionally, a short 5-minute drive leads to a plethora of popular bars, restaurants, and the esteemed Christiana Care Wilmington Hospital, ensuring convenience and accessibility to essential amenities. As the current owner embarks on a new chapter closer to family, seize the opportunity to make this prime location and meticulously maintained home your own. Experience the epitome of modern living coupled with urban convenience - schedule your showing today.
Sold for $236,000
$236,000
120 W 24th St, Wilmington, DE 19802
3beds
1,650sqft
Single Family Residence
Built in 1921
1,742 Square Feet Lot
$250,100 Zestimate®
$143/sqft
$2,078 Estimated rent
Home value
$250,100
$230,000 - $273,000
$2,078/mo
Zestimate® history
Owner options
List your home for rent
$2,078/mo
Rent Zestimate®
Find your next renter with Zillow Rental Manager. Plus, with online applications, you can quickly screen prospective tenants – for free.
$2,078/mo
Rent Zestimate®
Refinance and save
$1,131/mo
Est. payment
Refinancing to a lower rate could help reduce your monthly payments and save thousands over the life of the loan.
$1,131/mo
Est. payment
Explore your selling options
Work with a Zillow partner agent
Leverage their expertise and Zillow's premium Showcase listings to get your home seen by more buyers.
Get startedList with your own agent
Get your home in front of millions of buyers by listing it on Zillow.
Learn how to do itSell it yourself
Take full control of how buyers see your home on Zillow by listing For Sale by Owner (FSBO).
List your homeWhat's special
Central airNew roofNew bathroomsContemporary eleganceClimate controlPristine interiorEnergy - efficient appliances
Zillow last checked:
Listing updated:
Listed by:
Kat Geralis 302-383-5412,
EXP Realty, LLC,
Co-Listing Agent: Brenda Vazquez 302-312-7562,
EXP Realty, LLC
Bought with:
Cristi Day, RS0037678
RE/MAX Associates-Hockessin
Source: Bright MLS,MLS#: DENC2056904
Facts & features
Interior
Bedrooms & bathrooms
- Bedrooms: 3
- Bathrooms: 2
- Full bathrooms: 1
- 1/2 bathrooms: 1
- Main level bathrooms: 1
Rooms
- Room types: Living Room, Dining Room, Kitchen, Laundry
Basement
- Area: 0
Heating
- Forced Air, Natural Gas
Cooling
- Window Unit(s), Electric
Appliances
- Included: Microwave, Built-In Range, Dishwasher, Dryer, Energy Efficient Appliances, Oven, Oven/Range - Gas, Refrigerator, Six Burner Stove, Stainless Steel Appliance(s), Washer, Water Heater, Electric Water Heater
- Laundry: Laundry Room
Features
- Built-in Features, Combination Kitchen/Dining, Crown Molding, Dining Area, Open Floorplan, Kitchen Island, Recessed Lighting, Bathroom - Tub Shower, Upgraded Countertops
- Flooring: Wood
- Basement: Full,Exterior Entry,Unfinished,Walk-Out Access
- Has fireplace: No
Interior area
- Total structure area: 1,650
- Total interior livable area: 1,650 sqft
- Finished area above ground: 1,650
- Finished area below ground: 0
Property
Parking
- Parking features: On Street
- Has uncovered spaces: Yes
Accessibility
- Accessibility features: None
Features
- Levels: Two
- Stories: 2
- Exterior features: Sidewalks, Street Lights
- Pool features: None
Lot
- Size: 1,742 Square Feet
- Dimensions: 20.00 x 89.00
Details
- Additional structures: Above Grade, Below Grade
- Parcel number: 26022.10478
- Zoning: 26R-3
- Special conditions: Standard
Construction
Type & style
- Home type: SingleFamily
- Architectural style: Traditional
- Property subtype: Single Family Residence
- Attached to another structure: Yes
Materials
- Brick
- Foundation: Brick/Mortar
Condition
- New construction: No
- Year built: 1921
- Major remodel year: 2021
Utilities & green energy
- Sewer: Public Sewer
- Water: Public
Community & HOA
Community
- Subdivision: Wilm #05
HOA
- Has HOA: No
Location
- Region: Wilmington
Financial & listing details
- Price per square foot: $143/sqft
- Tax assessed value: $32,000
- Annual tax amount: $1,464
- Date on market: 3/13/2024
- Listing agreement: Exclusive Right To Sell
- Listing terms: Cash,Conventional,FHA,VA Loan
- Inclusions: Please See Inclusion And Exclusion Document
- Exclusions: Please See Inclusion And Exclusion Document
- Ownership: Fee Simple
Price history
| Date | Event | Price |
|---|---|---|
| 4/22/2024 | Sold | $236,000+0.4%$143/sqft |
Source:  Bright MLS #DENC2056904 Report a problem Bright MLS #DENC2056904 Report a problem | ||
| 3/23/2024 | Pending sale | $235,000$142/sqft |
Source: Bright MLS #DENC2056904 Report a problem | ||
| 3/13/2024 | Listed for sale | $235,000+34.3%$142/sqft |
Source: Bright MLS #DENC2056904 Report a problem | ||
| 1/20/2022 | Sold | $175,000+3.6%$106/sqft |
Source: Bright MLS #DENC2011798 Report a problem | ||
| 12/28/2021 | Pending sale | $169,000$102/sqft |
Source: Bright MLS #DENC2011798 Report a problem | ||
| 12/10/2021 | Contingent | $169,000$102/sqft |
Source: Bright MLS #DENC2011798 Report a problem | ||
| 12/6/2021 | Listed for sale | $169,000+382.9%$102/sqft |
Source: Bright MLS #DENC2011798 Report a problem | ||
| 8/18/2021 | Sold | $35,000$21/sqft |
Source: Public Record Report a problem | ||
Public tax history
| Year | Property taxes | Tax assessment |
|---|---|---|
| 2025 | -- | $182,800 +471.3% |
| 2024 | $999 +15.1% | $32,000 |
| 2023 | $868 -0.5% | $32,000 |
| 2022 | $872 | $32,000 |
| 2021 | -- | $32,000 |
| 2020 | -- | $32,000 |
| 2019 | -- | $32,000 |
| 2017 | -- | $32,000 |
| 2016 | -- | $32,000 |
| 2015 | -- | $32,000 |
| 2014 | -- | $32,000 |
| 2013 | -- | $32,000 |
| 2012 | -- | $32,000 |
| 2011 | -- | $32,000 |
| 2010 | -- | $32,000 |
| 2009 | -- | $32,000 |
| 2008 | -- | $32,000 |
| 2007 | -- | $32,000 |
| 2006 | -- | $32,000 |
| 2005 | -- | $32,000 |
| 2004 | -- | $32,000 |
| 2003 | -- | $32,000 |
| 2002 | -- | $32,000 |
| 2001 | -- | $32,000 |
Find assessor info on the county website
Neighborhood: 9th Ward Area
Nearby homes
- $203,0003 bd2 ba1.6k sqft122 W 24th St, Wilmington, DE 19802Off Market
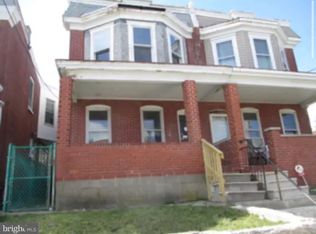
- $165,0003 bd1 ba1.6k sqft118 W 24th St, Wilmington, DE 19802Sold

- $235,0003 bd2 ba1.5k sqft124 W 24th St, Wilmington, DE 19802Sold

- $--2 bd1 ba1.9k sqft116 W 24th St APT 2, Wilmington, DE 19802Off Market

- $--2 bd1 ba1.9k sqft116 W 24th St #2, Wilmington, DE 19802Off Market
- $--2 bd1 ba-- sqft116 W 24th St #1, Wilmington, DE 19802Off Market
- $258,7004 bd2 ba1.9k sqft116 W 24th St, Wilmington, DE 19802Off Market
- $75,0004 bd1 ba1.7k sqft114 W 24th St, Wilmington, DE 19802Pending
Nearby schools
GreatSchools rating
- NAShortlidge (Evan G.) AcademyGrades: K-2Distance: 0.4 mi
- 3/10Stanton Middle SchoolGrades: 6-8Distance: 6.6 mi
- 2/10McKean (Thomas) High SchoolGrades: 9-12Distance: 6.7 mi
Schools provided by the listing agent
- District: Red Clay Consolidated
Source: Bright MLS. This data may not be complete. We recommend contacting the local school district to confirm school assignments for this home.
Get a cash offer in 3 minutes
Find out how much your home could sell for in as little as 3 minutes with a no-obligation cash offer.
Estimated market value
$250,100
Get a cash offer in 3 minutes
Find out how much your home could sell for in as little as 3 minutes with a no-obligation cash offer.
Estimated market value
$250,100
Nearby cities
Nearby neighborhoods
Nearby zip codes
Other Wilmington Topics
