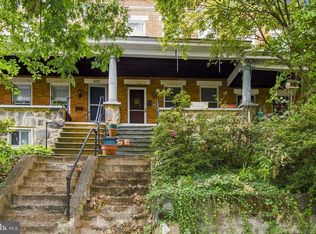
ESTATE SALE! This charming Colonial townhouse, built in 1920, is nestled in the desirable Remington Historic District near JHU, offering a blend of historic character to investors and homeowners alike. Spanning 1,340 sq. ft., this home features two spacious bedrooms and a third bedroom area yet to be enclosed. There's a full bathroom with a skylight that features a walk-in shower, perfect for comfortable living. Step inside to discover a traditional floor plan enhanced by wood floors throughout the home. The eat-in kitchen is equipped with essential appliances, including a microwave, refrigerator, and an electric oven/range. Enjoy outdoor living on the deck, ideal for relaxation or entertaining. The beautiful, mature landscaping creates an outdoor oasis that will be enjoyed for years to come. There's a full, unfinished basement with walkout stairs that provides ample storage now and the potential for future customization. This property benefits from its proximity to JHU as well as vibrant community amenities, including parks, shops, and dining options. Experience the charm and community spirit of the Remington Historic District in this delightful townhouse that's ready for your personal touches.
For sale
$180,000
120 W 27th St, Baltimore, MD 21218
3beds
1,340sqft
Townhouse
Built in 1920
4,356 Square Feet Lot
$190,400 Zestimate®
$134/sqft
$-- HOA
What's special
Beautiful mature landscapingWalk-in showerTwo spacious bedroomsEat-in kitchenTraditional floor plan
- 1 day
- 384
- 39
Zillow last checked:
Listing updated:
Listed by:
Gary W Martin 301-633-7407,
Coldwell Banker Realty 410-515-2000,
Listing Team: The Martin Home Group
Source: Bright MLS,MLS#: MDBA2229554
Facts & features
Interior
Bedrooms & bathrooms
- Bedrooms: 3
- Bathrooms: 1
- Full bathrooms: 1
Basement
- Area: 670
Heating
- Hot Water, Space Heater, Radiator, Oil
Cooling
- None
Appliances
- Included: Microwave, Refrigerator, Oven/Range - Electric, Washer, Dryer, Gas Water Heater
- Laundry: In Basement, Washer In Unit, Dryer In Unit
Features
- Bathroom - Walk-In Shower, Ceiling Fan(s), Floor Plan - Traditional, Eat-in Kitchen
- Flooring: Wood, Carpet
- Windows: Skylight(s)
- Basement: Full,Unfinished,Walk-Out Access
- Has fireplace: No
Interior area
- Total structure area: 2,010
- Total interior livable area: 1,340 sqft
- Finished area above ground: 1,340
- Finished area below ground: 0
Property
Parking
- Parking features: On Street
- Has uncovered spaces: Yes
Accessibility
- Accessibility features: Stair Lift
Features
- Levels: Two
- Stories: 2
- Patio & porch: Deck
- Pool features: None
- Fencing: Full
- Has view: Yes
- View description: Street
Lot
- Size: 4,356 Square Feet
- Features: Urban
Details
- Additional structures: Above Grade, Below Grade
- Parcel number: 0312033646 032
- Zoning: R-7
- Zoning description: Residential
- Special conditions: Standard
- Other equipment: See Remarks
Construction
Type & style
- Home type: Townhouse
- Architectural style: Colonial
- Property subtype: Townhouse
Materials
- Brick
- Foundation: Brick/Mortar
Condition
- New construction: No
- Year built: 1920
Utilities & green energy
- Sewer: Public Sewer
- Water: Public
Community & HOA
Community
- Subdivision: Remington Historic District
HOA
- Has HOA: No
Location
- Region: Baltimore
Financial & listing details
- Price per square foot: $134/sqft
- Tax assessed value: $162,733
- Annual tax amount: $3,634
- Date on market: 9/2/2026
- Listing agreement: Exclusive Right To Sell
- Listing terms: Cash,Conventional,FHA 203(k)
- Ownership: Ground Rent
- Total actual rent: 120
Estimated market value
$190,400
$154,000 - $228,000
$1,952/mo
Price history
| Date | Event | Price |
|---|---|---|
| 9/2/2026 | Listed for sale | $180,000$134/sqft |
Source:  Bright MLS #MDBA2229554 Report a problem Bright MLS #MDBA2229554 Report a problem | ||
Public tax history
| Year | Property taxes | Tax assessment |
|---|---|---|
| 2025 | -- | $154,000 +4.8% |
| 2024 | $3,468 +5.1% | $146,933 +5.1% |
| 2023 | $3,301 +5.3% | $139,867 +5.3% |
| 2022 | $3,134 | $132,800 |
| 2021 | $3,134 | $132,800 |
| 2020 | $3,134 -0.9% | $132,800 -0.9% |
| 2019 | $3,162 +0.9% | $134,000 +0.9% |
| 2018 | $3,133 +0.9% | $132,767 +0.9% |
| 2017 | $3,104 +75.4% | $131,533 +0.9% |
| 2016 | $1,770 | $130,300 |
| 2015 | $1,770 | $130,300 |
| 2014 | $1,770 | $130,300 -2% |
| 2013 | -- | $132,900 |
| 2012 | -- | $132,900 |
| 2011 | -- | $132,900 -18.7% |
| 2010 | -- | $163,490 +23.1% |
| 2009 | -- | $132,846 +30% |
| 2008 | -- | $102,203 +42.8% |
| 2007 | -- | $71,560 +7.3% |
| 2006 | -- | $66,722 +7.8% |
| 2005 | -- | $61,886 +8.5% |
| 2004 | -- | $57,050 +4.6% |
| 2003 | -- | $54,526 +4.9% |
| 2002 | -- | $52,003 +5.1% |
| 2001 | -- | $49,480 |
Find assessor info on the county website
Monthly payment
Est. payment
Payment breakdown
Explore the cost of this home by adjusting the details. Changes won't be saved.Climate risks
Neighborhood: Charles Village
Nearby schools
Schools provided by the listing agent
- District: Baltimore City Public Schools
Source: Bright MLS. This data may not be complete. We recommend contacting the local school district to confirm school assignments for this home.
Similar homes
- $169,9003 bd1 ba1k sqft3047 Frisby St, Baltimore, MD 21218For Sale

 MLS ID #MDBA2229814, Bernard Ralph, Hyatt & Company Real Estate, LLC. Bright MLS
 - $174,9003 bd2 ba1.1k sqft3115 Chestnut Ave, Baltimore, MD 21211For Sale
 MLS ID #MDBA2230154, Chad Rawls, LPT Realty, LLC. Bright MLS
 - $189,0003 bd3 ba1.2k sqft1006 E 20th St, Baltimore, MD 21218For Sale
 MLS ID #MDBA2228072, Dimitrios Lynch, ExecuHome Realty. Bright MLS
 - $189,0003 bd1 ba1.3k sqft427 W 23rd St, Baltimore, MD 21211For Sale
 MLS ID #MDBA2229634, Rich Lamkin, Cummings & Co. Realtors. Bright MLS
 - $199,8883 bd2 ba1.3k sqft602 E 36th St, Baltimore, MD 21218For SaleMLS ID #MDBA2229144, Tiffany Domneys, Samson Properties. Bright MLS
- $179,9993 bd1 ba1.4k sqft611 E 36th St, Baltimore, MD 21218For SaleMLS ID #MDBA2223760, John Sanchez, EXP Realty, LLC. Bright MLS
- $149,9003 bd2 ba1k sqft1152 Gorsuch Ave, Baltimore, MD 21218For SaleMLS ID #MDBA2229580, STEPHEN PIPICH, LPT Realty, LLC. Bright MLS
- $179,9993 bd2 ba1.2k sqft444 E 28th St, Baltimore, MD 21218For SaleMLS ID #MDBA2145168, Keith Brooks, Thurston Wyatt Real Estate, LLC. Bright MLS
- $197,0003 bd2 ba1k sqft3029 Frisby St, Baltimore, MD 21218For SaleMLS ID #MDBA2220912, Deborah Johnson, Coldwell Banker Realty. Bright MLS
- $189,9003 bd2 ba1.1k sqft206 W Lorraine Ave, Baltimore, MD 21211For SaleMLS ID #MDBA2205350, Jack Leary, Cummings & Co. Realtors. Bright MLS
- $200,0003 bd3 ba1.7k sqft2210 Cecil Ave, Baltimore, MD 21218For SaleMLS ID #MDBA2219386, Sarah Reynolds, Keller Williams Realty. Bright MLS
- $198,0003 bd2 ba1.9k sqft3045 Mathews St, Baltimore, MD 21218For SaleMLS ID #MDBA2219778, Michael McNamara, Allfirst Realty, Inc.. Bright MLS
- $164,0003 bd2 ba1.5k sqft2627 Cecil Ave, Baltimore, MD 21218For SaleMLS ID #MDBA2221986, Safari Charles, Keller Williams Legacy. Bright MLS
- $154,9003 bd2 ba1k sqft1605 Carswell St, Baltimore, MD 21218For SaleMLS ID #MDBA2226078, Timothy Jacob, Long & Foster Real Estate, Inc.. Bright MLS
- $225,0004 bd3 ba1.8k sqft2011 Boone St, Baltimore, MD 21218For SaleMLS ID #MDBA2229036, Dimitrios Lynch, ExecuHome Realty. Bright MLS
- $239,9003 bd3 ba1.5k sqft627 Bartlett Ave, Baltimore, MD 21218For SaleMLS ID #MDBA2229048, Simon Tenezaca Huerta, Keller Williams Gateway LLC. Bright MLS
- $168,0003 bd2 ba1.2k sqft505 E 35th St, Baltimore, MD 21218For SaleMLS ID #MDBA2199030, Lydia Lin, Samson Properties. Bright MLS
- $171,0002 bd1 ba1k sqft3606 Old York Rd, Baltimore, MD 21218For SaleMLS ID #MDBA2221008, Michael McNamara, Allfirst Realty, Inc.. Bright MLS
- $115,0003 bd2 ba1.2k sqft426 E 28th St, Baltimore, MD 21218For SaleMLS ID #MDBA2229086, Terry Brennan, Long & Foster Real Estate, Inc.. Bright MLS
- $150,0003 bd1 ba1.2k sqft1122 Montpelier St, Baltimore, MD 21218For SaleMLS ID #MDBA2214348, cory willems, Keller Williams Gateway LLC. Bright MLS
