Skip main navigation
Off market
Street View
  • Zestimate®
    $486,800

    120 W 28th Ave, Kennewick, WA 99337

    4beds
    3,202sqft
    SingleFamily
    Built in 1966
    0.38 Acres Lot
    $486,800 Zestimate®
    $152/sqft
    $2,763 Estimated rent

    Home value

    $486,800

    $462,000 - $516,000

    $2,763/mo

    Zestimate® history
    Loading
    Loading...

    Owner options

    List your home for rent

    $2,763/mo

    Rent Zestimate®

    Find your next renter with Zillow Rental Manager. Plus, with online applications, you can quickly screen prospective tenants – for free.

    Learn more

    $2,763/mo

    Rent Zestimate®

    Refinance and save

    $3,111/mo

    Est. payment

    Refinancing to a lower rate could help reduce your monthly payments and save thousands over the life of the loan.

    See today's rates

    $3,111/mo

    Est. payment

    Explore your selling options

    Work with a Zillow partner agent

    Leverage their expertise and Zillow's premium Showcase listings to get your home seen by more buyers.

    Get started

    List with your own agent

    Get your home in front of millions of buyers by listing it on Zillow.

    Learn how to do it

    Sell it yourself

    Take full control of how buyers see your home on Zillow by listing For Sale by Owner (FSBO).

    List your home

    What's special

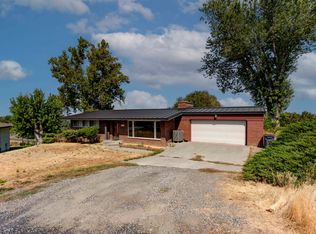
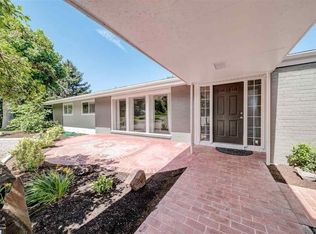
    The headline says it all plus amazing views of the city lights and cable bridge! Country charm meets modern style that will captivate you as soon as you walk in the front door. From the entry way you already have 3 options! Head downstairs, head to the living room or head over to the great room. The living room boasts large slider to the walk around deck, a brick surround fireplace, updated wood flooring, tons of windows and fresh paint. The great room will stop you in your tracks. The updated flooring continues and the amazing space is complete with an INDOOR BBQ and another fireplace to cozy up to. The spacious dining area is conveniently located right off of the great room and the updated kitchen. If the great room doesn't impress you, the kitchen surely will. It has been updated from top to bottom complete with a 5 ft commercial SS Fridge. You won't be lacking for counter space with the massive peninsula. Clean up is a breeze with the large picture window over the sink so you can watch the goings on outside. All appliances have been updated to SS. Cooking is a breeze with the modern SS hood and 2 ovens! Good luck filling up all of these cabinets! You'll be stunned at the amount of storage space for literally everything! The upstairs also has a spacious guest room and guest bath and large master suite complete with it's own access to the deck. Both bathrooms conveniently have dual sink vanities and updated flooring. The tour continues downstairs with a family room and yet another fireplace! There is also direct access to the outside and a covered patio. Off of the family room is the laundry, a storage room and 2 more bedrooms with a full bath. Outside is a large patio area with pergola, swing set, mature landscaping for tons of shade and privacy, a spacious yard and views from the walk around deck. Keep your furry friends safe with the enclosed dog kennel too. All of this and a newer HVAC system. Call your favorite Realtor so you can see this awesome house with your own private tour!

    This property is not currently displayed as for sale or rent on Zillow. This may be different from what's on other websites or public sources.

    Facts & features

    Interior

    Bedrooms & bathrooms
    • Bedrooms: 4
    • Bathrooms: 3
    • Full bathrooms: 2
    • 3/4 bathrooms: 1
    Heating
    • Heat pump
    Cooling
    • Central
    Appliances
    • Included: Dishwasher, Microwave, Range / Oven, Refrigerator
    Features
    • Flooring: Tile, Carpet, Hardwood, Linoleum / Vinyl
    • Basement: Partially finished
    • Has fireplace: Yes
    Interior area
    • Total interior livable area: 3,202 sqft

    Property

    Parking
    • Parking features: Garage - Attached
    Features
    • Exterior features: Wood, Brick
    Lot
    • Size: 0.38 Acres
    Details
    • Parcel number: 113891030003001

    Construction

    Type & style
    • Home type: SingleFamily
    Materials
    • Foundation: Crawl/Raised
    • Roof: Shake / Shingle
    Condition
    • Year built: 1966

    Utilities & green energy

    • Utilities for property: Appliances-Electric, Electric

    Community & HOA

    Location
    • Region: Kennewick

    Financial & listing details

    • Price per square foot: $152/sqft
    • Tax assessed value: $410,890
    • Annual tax amount: $3,116

    Price history

    DateEventPrice
    9/1/2023Sold$415,000-2.9%$130/sqft
    Source: PACMLS as distributed by MLS GRID #269216 Report a problem
    7/30/2023Pending sale$427,500$134/sqft
    Source: PACMLS as distributed by MLS GRID #269216 Report a problem
    7/20/2023Price change$427,500-4.5%$134/sqft
    Source: PACMLS as distributed by MLS GRID #269216 Report a problem
    7/7/2023Price change$447,500-0.6%$140/sqft
    Source: PACMLS as distributed by MLS GRID #269216 Report a problem
    6/9/2023Listed for sale$450,000+51%$141/sqft
    Source: PACMLS as distributed by MLS GRID #269216 Report a problem
    11/9/2018Sold$298,000$93/sqft
    Source: PACMLS as distributed by MLS GRID #232941 Report a problem

    Public tax history

    YearProperty taxesTax assessment
    2025$3,116 -5.6%$410,890
    2024$3,302 -6.8%$410,890 -7.3%
    2023$3,542 +39.5%$443,440 +24.1%
    2022$2,538 -19.1%$357,260 +11.3%
    2021$3,137 +13.8%$321,050 +17.5%
    2020$2,757 -16.3%$273,220 +3%
    2019$3,293 +20.5%$265,240 +22%
    2018$2,732 -12.2%$217,410 +3.8%
    2017$3,112 +8.2%$209,440 +0.9%
    2016$2,878 $207,600
    2015$2,878 -8.4%$207,600 -9.4%
    2014$3,141 $229,210
    2013$3,141 $229,210
    2012-- $229,210
    2011-- $229,210 -0.4%
    2010-- $230,150
    2009-- $230,150
    2008-- --
    2007-- --
    2006-- --
    Find assessor info on the county website

    Neighborhood: 99337

    Nearby schools

    GreatSchools rating
    Schools provided by the listing agent
    • District: Kennewick

    Source: The MLS. This data may not be complete. We recommend contacting the local school district to confirm school assignments for this home.

    Sell for more on Zillow
    Get a Zillow Showcase℠ listing at no additional cost and you could sell for .
    $486,800
    2% more
    +$9,736
    With Zillow Showcase(estimated)

    $496,536

    Sell for more on Zillow
    Get a Zillow Showcase℠ listing at no additional cost and you could sell for .
    $486,800
    2% more
    +$9,736
    With Zillow Showcase(estimated)

    $496,536