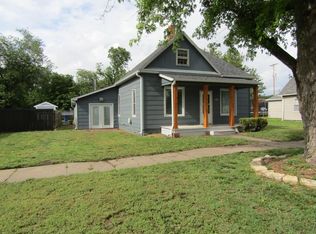
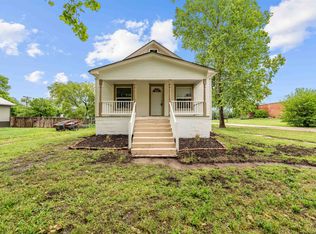
Small-town living is calling! This inviting 3-bedroom, 1-bath home in Assaria offers comfortable living with fresh updates and an oversized garage that is sure to impress. The home features a welcoming living room, three bedrooms, a spacious 4-piece bathroom, eat-in kitchen, and convenient mud room with laundry. All-new interior paint, new carpet, and new blinds give the home a fresh, clean feel and make it move-in ready. Outside, the oversized garage provides plenty of room for vehicles, hobbies, projects, or extra storage. With alley access and power to the building, it offers the flexibility you've been looking for. The exterior has also been updated with new siding, fascia, and trim. Located in the Southeast of Saline School District, this is a great opportunity to enjoy the slower pace and neighborly feel of small-town life while still being within easy reach of Salina. Come see what makes Assaria a great place to call home!
Active
$110,000
120 W 4th St, Assaria, KS 67416
3beds
884sqft
Single Family Residence
Built in 1890
0.26 Acres Lot
$-- Zestimate®
$124/sqft
$-- HOA
What's special
New carpetOversized garagePower to the buildingEat-in kitchenAll-new interior paintAlley accessNew blinds
- 3 days
- 318
- 13
Zillow last checked:
Listing updated:
Listed by:
Mari Loder 785-452-5314,
Central Kansas Realty
Source: Mid Kansas MLS & Prairie Land Realtors as distributed by MLS GRID,MLS#: 55387
Facts & features
Interior
Bedrooms & bathrooms
- Bedrooms: 3
- Bathrooms: 1
- Full bathrooms: 1
- Main level bathrooms: 1
- Main level bedrooms: 3
Heating
- Natural Gas
Cooling
- Electric
Appliances
- Included: Washer, Electric Range, Refrigerator, Gas Water Heater
- Laundry: Electric Dryer Hookup, Main Level
Features
- Flooring: Carpet, Vinyl
- Windows: Window Coverings-ALL
- Basement: Cellar
- Has fireplace: No
Interior area
- Total structure area: 884
- Total interior livable area: 884 sqft
Property
Parking
- Total spaces: 3
- Parking features: Alley Access
- Garage spaces: 3
Lot
- Size: 0.26 Acres
Details
- Parcel number: 181120200900900
Construction
Type & style
- Home type: SingleFamily
- Architectural style: Ranch
- Property subtype: Single Family Residence
Materials
- Frame, Masonite
- Roof: Composition
Condition
- Year built: 1890
Utilities & green energy
- Sewer: Public Sewer
- Water: Public
Community & HOA
HOA
- Has HOA: No
Location
- Region: Assaria
Financial & listing details
- Price per square foot: $124/sqft
- Tax assessed value: $80,600
- Annual tax amount: $1,183
- Date on market: 8/27/2026
- Listing terms: Cash,Conventional,FHA,VA Loan,Rural Development
- Road surface type: Paved
Estimated market value
Not available
Estimated sales range
Not available
$945/mo
Price history
| Date | Event | Price |
|---|---|---|
| 8/27/2026 | Listed for sale | $110,000$124/sqft |
Source: SCKMLS as distributed by MLS GRID #678175 Report a problem | ||
Public tax history
| Year | Property taxes | Tax assessment |
|---|---|---|
| 2025 | $1,184 +8.6% | $9,269 +6.9% |
| 2024 | $1,090 -2.2% | $8,671 +5.3% |
| 2023 | $1,115 +22.6% | $8,234 +25.6% |
| 2022 | $909 -7.1% | $6,555 -2.6% |
| 2021 | $979 +14.2% | $6,727 -86.8% |
| 2020 | $857 | $51,000 +752.8% |
| 2019 | -- | $5,980 +1.4% |
| 2018 | -- | $5,900 -8.2% |
| 2017 | -- | $6,429 +3.1% |
| 2016 | -- | $6,233 -15.8% |
| 2015 | -- | $7,406 |
| 2013 | -- | -- |
| 2011 | -- | -- |
| 2007 | -- | $7,716 +10.2% |
| 2006 | -- | $7,003 -4.5% |
| 2005 | -- | $7,336 +5.8% |
| 2004 | -- | $6,934 |
| 2003 | -- | $6,934 -1% |
| 2002 | -- | $7,002 +28% |
| 2000 | -- | $5,469 |
Find assessor info on the county website
Monthly payment
Est. payment
Payment breakdown
Explore the cost of this home by adjusting the details. Changes won't be saved.Climate risks
Neighborhood: 67416
Nearby schools
Schools provided by the listing agent
- Elementary: Southeast of Saline
- Middle: Southeast of Saline
- High: Southeast of Saline
- District: Southeast of Saline
Source: Mid Kansas MLS & Prairie Land Realtors as distributed by MLS GRID. This data may not be complete. We recommend contacting the local school district to confirm school assignments for this home.

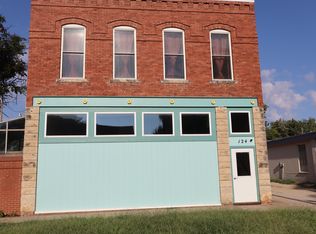
Similar homes
- $130,0003 bd1 ba1.1k sqft104 S Highland St, Assaria, KS 67416For Sale
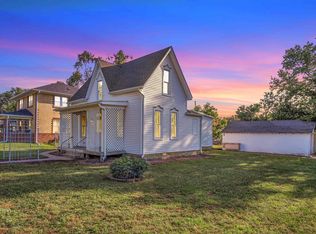 MLS ID #54951, Susan Barton, Sheets - Adams, Realtors. Mid Kansas MLS & Prairie Land Realtors as distributed by MLS GRID
 - $120,0002 bd2 ba1.2k sqft708 Wood Ave, Salina, KS 67401For Sale
 MLS ID #2638786, Becca Kyger, ReeceNichols - Leawood. Heartland MLS as distributed by MLS GRID
 - $116,3003 bd1 ba836 sqft409 Montrose St, Salina, KS 67401For Sale
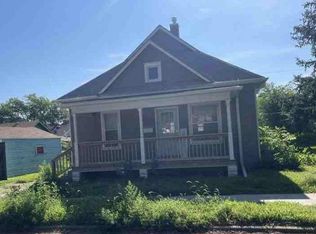 Hubzu
Hubzu - $125,0002 bd2 ba944 sqft123 King St, Gypsum, KS 67448For Sale
 MLS ID #677690, Michelle Woody, SalinaHomes. SCKMLS as distributed by MLS GRID
 - $146,0002 bd2 ba996 sqft849 Merrill St, Salina, KS 67401For Sale
 MLS ID #20261956, Penny McDonald, Reynolds Real Estate & Auction. FHARMLS as distributed by MLS GRID
