Skip main navigation
For sale
  • $475,000

    120 W 5200 S, Washington Terrace, UT 84405

    4beds
    2,314sqft
    : 
    Loading
    Get pre-qualified
    Single Family Residence
    Built in 1971
    9,583 Square Feet Lot
    $-- Zestimate®
    $205/sqft
    $-- HOA

    What's special

    Fully fenced backyardStunning granite countertopsBeautifully updated residenceOpen and welcoming feelExceptional storage and workspace
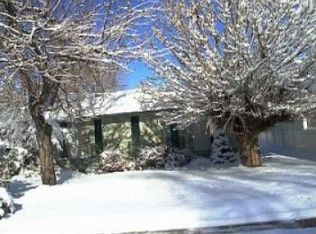
    Welcome home to this beautifully updated residence in the heart of Weber County! Conveniently located just minutes from Weber State University, Hill Air Force Base, shopping, fine dining, outdoor recreation, and world-class ski resorts, this home offers the perfect balance of comfort and convenience. Thoughtfully updated throughout, this home features durable new Hardie Board siding, a new tankless water heater, and stunning granite countertops that add style and functionality. Fresh paint and tasteful updates create a warm, inviting atmosphere that is truly move-in ready. Whether you're hosting family gatherings or entertaining friends, you'll love the open and welcoming feel of this home. Step outside to enjoy the fully fenced backyard, offering privacy with no rear neighbors and plenty of space to relax, play, or create your own outdoor oasis. An oversized shed provides exceptional storage and workspace, complete with additional loft storage above-perfect for hobbies, projects, or organizing seasonal items. This home has been lovingly maintained, is easy to show, and even easier to fall in love with. Don't miss your opportunity to make it yours!
    17 days
    |
    598
    |
    67
    |

    Zillow last checked:

    Listing updated:

    Listed by:

    Jarad Winterton 801-645-6468,

    Real Broker, LLC,

    Brooklin Nielsen 801-920-1709,

    Real Broker, LLC

    Source: UtahRealEstate.com,MLS#: 2166251MLS Logo

    Loading...

      Facts & features

      Interior

      Bedrooms & bathrooms
      • Bedrooms: 4
      • Bathrooms: 2
      • Full bathrooms: 1
      • 3/4 bathrooms: 1
      • Main level bedrooms: 2
      Rooms
      • Room types: Great Room, Updated Kitchen
      Primary bedroom
      • Level: First
      Heating
      • Forced Air, Central
      Cooling
      • Central Air, Ceiling Fan(s)
      Appliances
      • Included: Microwave, Disposal, Free-Standing Range
      • Laundry: Electric Dryer Hookup
      Features
      • Vaulted Ceiling(s), Granite Counters
      • Flooring: Carpet, Tile
      • Doors: Sliding Doors, Storm Door(s)
      • Windows: Blinds, Shades, Window Coverings, Double Pane Windows
      • Basement: Daylight,Full,Walk-Out Access,Basement Entrance
      • Number of fireplaces: 2
      Interior area
      • Total structure area: 2,314
      • Total interior livable area: 2,314 sqft
      • Finished area above ground: 1,222
      • Finished area below ground: 1,037

      Property

      Parking
      • Total spaces: 6
      • Parking features: Open
      • Attached garage spaces: 2
      • Uncovered spaces: 4
      Features
      • Levels: Split-Entry/Bi-Level
      • Stories: 2
      • Exterior features: Entry (Foyer), Lighting
      • Fencing: Full
      • Has view: Yes
      • View description: Mountain(s), Valley
      Lot
      • Size: 9,583 Square Feet
      • Features: Curb & Gutter, Secluded, Sprinkler: Manual-Full, Private
      • Topography: Terrain
      • Residential vegetation: Fruit Trees, Landscaping: Full, Mature Trees, Vegetable Garden
      Details
      • Additional structures: Workshop, Outbuilding, Storage Shed(s)
      • Parcel number: 070650039
      • Zoning description: Single-Family

      Construction

      Type & style
      • Home type: SingleFamily
      • Property subtype: Single Family Residence
      Materials
      • Brick, Cement Siding
      • Roof: Asphalt,Pitched
      Condition
      • Blt./Standing
      • New construction: No
      • Year built: 1971
      • Major remodel year: 2017

      Utilities & green energy

      • Sewer: Public Sewer, Sewer: Public
      • Water: Culinary, Secondary
      • Utilities for property: Natural Gas Connected, Electricity Connected, Sewer Connected, Water Connected

      Community & HOA

      Community
      • Features: Sidewalks
      HOA
      • Has HOA: No
      Location
      • Region: Washington Terrace

      Financial & listing details

      • Price per square foot: $205/sqft
      • Tax assessed value: $382,999
      • Annual tax amount: $2,649
      • Date on market: 6/18/2026
      • Listing terms: Cash,Conventional,FHA,VA Loan
      • Inclusions: Ceiling Fan, Microwave, Range, Storage Shed(s), Window Coverings
      • Exclusions: Dryer, Hot Tub, Refrigerator, Washer, Trampoline
      • Acres allowed for irrigation: 0
      • Electric utility on property: Yes
      • Road surface type: Paved

        Estimated market value

        Not available

        Estimated sales range

        Not available

        $2,154/mo

        Price history

        DateEventPrice
        6/18/2026Listed for sale$475,000+107%$205/sqft
        Source: UtahRealEstate.com #2166251 Report a problem
        8/17/2017Sold--
        Source: Agent Provided Report a problem
        7/14/2017Price change$229,500-4%$99/sqft
        Source: CENTURY 21 Gage Froerer & Associates, Inc. #1462259 Report a problem
        7/2/2017Listed for sale$239,000$103/sqft
        Source: Century 21 Gage Froerer & Associates #1462259 Report a problem

        Public tax history

        YearProperty taxesTax assessment
        2024$2,542 +5.1%$210,648 +5.5%
        2023$2,417 -2.5%$199,650 -6.2%
        2022$2,479 +13.4%$212,850
        2021$2,186 +6.9%--
        2020$2,044 -1.2%--
        2019$2,070 +29.8%--
        2018$1,595 -12.7%--
        2017$1,827 +30.9%$169,000 +113.4%
        2016$1,395 $79,193 -1.1%
        2015$1,395 -2.6%$80,099 +0.3%
        2014$1,432 $79,883 +6.8%
        2013-- $74,818 +4.2%
        2012-- $71,828 +1.4%
        2011-- $70,842 +0.7%
        2010-- $70,328 -3.8%
        2009-- $73,101 -1.5%
        2008-- $74,201 +10.8%
        2007-- $66,956 +12%
        2006-- $59,782
        2005-- $59,782 -1.8%
        2004-- $60,859 -12.2%
        2003-- $69,306
        2002-- $69,306
        2001-- $69,306

        Find assessor info on the county website

        Monthly payment

        Est. payment

        Payment breakdown

        Explore the cost of this home by adjusting the details. Changes won't be saved.
        All calculations are estimates and provided by Zillow, Inc. for informational purposes only. Actual amounts may vary.
        HOA fees may include property taxes on listings classified as Co-Ops. Contact the listing agent and/or owner for fee details.
        Mortgage interest rates are dependent on a number of factors, including credit score, down payment, and repayment length. Interest rate data provided by Zillow Group Marketplace, Inc. as of 1/1/1970 from various mortgage lenders with which we have lead or other similar arrangements; the Estimated Payment is an average of those rates.
        See how much you could borrow to make a competitive offer.

        Climate risks

        Neighborhood: 84405

        Getting around

        28 / 100
        Car-Dependent
        23 / 100
        Somewhat Bikeable

        Nearby schools

        GreatSchools rating
        Schools provided by the listing agent
        • Elementary: Roosevelt
        • Middle: T. H. Bell
        • High: Bonneville
        • District: Weber

        Source: UtahRealEstate.com. This data may not be complete. We recommend contacting the local school district to confirm school assignments for this home.

        A local agent can set up tours, give advice and negotiate with sellers.

        Browse local experts

        Similar homes

        Skip to the end of the carouselSkip to the beginning of the carousel