Welcome to this charming 2.5-story home that perfectly blends classic elegance with modern amenities. Featuring 4 spacious bedrooms, including a finished attic that can be used as a 5th bedroom, this home offers ample space for family living. With 2.5 baths, you'll enjoy both convenience & comfort. Step inside to discover the rich beauty of inlaid original hardwood floors throughout, adding warmth & character to every room. The inviting office off the living room is perfect for working from home, while the formal dining room sets the stage for family gatherings & entertaining. The modern kitchen is a chef's dream, complete with solid surface countertops, a stylish tiled backsplash & a cozy breakfast nook where you can enjoy your morning coffee. The master bedroom is a serene retreat, featuring a dressing room, double closets & a private full bath with a shower for ultimate relaxation. Outside, the private backyard offers a tranquil space to unwind, complemented by a screened porch.
Sold
Tax assessed value
$254,900
120 W 5th St, Chillicothe, OH 45601
4beds
1,804sqft
Single Family Residence
Built in 1923
7,889 Square Feet Lot
$264,400 Zestimate®
$141/sqft
$2,508 Estimated rent
Home value
$264,400
Estimated sales range
Not available
$2,508/mo
Zestimate® history
Owner options
List your home for rent
$2,508/mo
Rent Zestimate®
Find your next renter with Zillow Rental Manager. Plus, with online applications, you can quickly screen prospective tenants – for free.
$2,508/mo
Rent Zestimate®
Refinance and save
$1,683/mo
Est. payment
Refinancing to a lower rate could help reduce your monthly payments and save thousands over the life of the loan.
$1,683/mo
Est. payment
Explore your selling options
Work with a Zillow partner agent
Leverage their expertise and Zillow's premium Showcase listings to get your home seen by more buyers.
Get startedList with your own agent
Get your home in front of millions of buyers by listing it on Zillow.
Learn how to do itSell it yourself
Take full control of how buyers see your home on Zillow by listing For Sale by Owner (FSBO).
List your homeWhat's special
Screened porchMaster bedroomDressing roomSolid surface countertopsInviting officeOriginal hardwood floorsTiled backsplash
Zillow last checked:
Listing updated:
Listed by:
Marc Leeth,
ERA Martin & Associates (C)
Bought with:
Elizabeth Turner, 2022001197
ERA Martin & Associates (C)
Source: Scioto Valley AOR,MLS#: 197490
Facts & features
Interior
Bedrooms & bathrooms
- Bedrooms: 4
- Bathrooms: 3
- Full bathrooms: 2
- 1/2 bathrooms: 1
- Main level bathrooms: 1
Rooms
- Room types: Living Room, Dining Room, Kitchen, Breakfast Nook, 1/2 Bath, Den, Bedroom, Bath
Bedroom 1
- Description: Flooring(Wood)
- Level: Upper
- Area: 307.23
- Dimensions: 13.3 x 23.1
Bedroom 2
- Description: Flooring(Wood)
- Level: Upper
- Area: 139.12
- Dimensions: 9.4 x 14.8
Bedroom 3
- Description: Flooring(Wood)
- Level: Upper
- Area: 116.6
- Dimensions: 10.6 x 11
Bedroom 4
- Description: Flooring(Wood)
- Level: Upper
- Area: 132
- Dimensions: 11 x 12
Bedroom 5
- Description: Flooring(Carpet)
- Level: Upper
- Area: 378.56
- Dimensions: 11.2 x 33.8
Bathroom 1
- Description: Flooring(Tile-Ceramic)
- Level: Main
- Area: 15.4
- Dimensions: 5.5 x 2.8
Bathroom 2
- Description: Flooring(Tile-Ceramic)
- Level: Upper
- Area: 89.28
- Dimensions: 9.6 x 9.3
Bathroom 3
- Description: Flooring(Tile-Ceramic)
- Level: Upper
- Area: 45.5
- Dimensions: 5 x 9.1
Dining room
- Description: Flooring(Wood)
- Level: Main
- Area: 169
- Dimensions: 13 x 13
Kitchen
- Description: Flooring(Wood)
- Level: Main
- Area: 122.72
- Dimensions: 10.4 x 11.8
Living room
- Description: Flooring(Wood)
- Level: Main
- Area: 279.5
- Dimensions: 13 x 21.5
Heating
- Hot Water, Natural Gas, Radiant
Cooling
- Window Unit(s)
Appliances
- Included: Built-in Microwave, Dishwasher, Range, Refrigerator, Gas Water Heater
Features
- Flooring: Wood, Tile-Ceramic, Carpet
- Windows: Double Pane Windows
- Basement: Block,Full
- Attic: Permanent Stairs
- Has fireplace: Yes
- Fireplace features: Gas
Interior area
- Total structure area: 1,804
- Total interior livable area: 1,804 sqft
Property
Parking
- Total spaces: 2
- Parking features: 2 Car, Detached
- Garage spaces: 2
Features
- Levels: 2 1/2 Story
Lot
- Size: 7,889 Square Feet
- Dimensions: 49 x 161
Details
- Parcel number: 305511029000
Construction
Type & style
- Home type: SingleFamily
- Property subtype: Single Family Residence
Materials
- Brick, Cedar
- Roof: Metal
Condition
- Year built: 1923
Utilities & green energy
- Sewer: Public Sewer
- Water: Public
Community & HOA
Community
- Subdivision: No Subdivision
Location
- Region: Chillicothe
Financial & listing details
- Price per square foot: $141/sqft
- Tax assessed value: $254,900
- Annual tax amount: $1,995
- Date on market: 3/5/2025
Price history
Price history is unavailable.
Public tax history
| Year | Property taxes | Tax assessment |
|---|---|---|
| 2025 | $3,221 +61.4% | $89,210 +78.2% |
| 2024 | $1,995 -1.6% | $50,060 |
| 2023 | $2,028 -0.2% | $50,060 |
| 2022 | $2,031 -1.1% | $50,060 +12.8% |
| 2021 | $2,054 +0% | $44,380 |
| 2020 | $2,054 -0.1% | $44,380 |
| 2019 | $2,056 +3% | $44,380 +8.7% |
| 2018 | $1,995 -6.2% | $40,810 |
| 2017 | $2,127 | $40,810 |
| 2016 | $2,127 +6.6% | $40,810 +9.1% |
| 2015 | $1,996 -0.6% | $37,420 |
| 2014 | $2,009 -0.1% | $37,420 |
| 2013 | $2,011 -1.1% | $37,420 -15.2% |
| 2012 | $2,034 +4.9% | $44,150 |
| 2011 | $1,939 | $44,150 |
| 2010 | $1,939 +4.3% | $44,150 -2.2% |
| 2009 | $1,860 +2.3% | $45,160 |
| 2008 | $1,819 | $45,160 |
| 2007 | $1,819 | $45,160 +5.6% |
| 2006 | -- | $42,770 |
| 2005 | $2,911 +9.7% | $42,770 |
| 2004 | $2,655 +22.8% | $42,770 +7.8% |
| 2003 | $2,161 +0.7% | $39,660 |
| 2002 | $2,146 | $39,660 |
| 2001 | $2,146 +16.7% | $39,660 +16.8% |
| 2000 | $1,838 | $33,970 |
Find assessor info on the county website
Neighborhood: 45601
Nearby homes
- $150,0003 bd1 ba1.5k sqft118 W 5th St, Chillicothe, OH 45601Sold
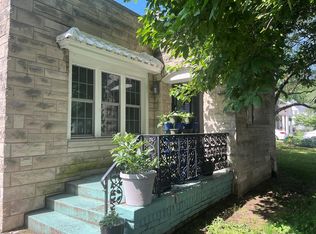
- $336,900-- bd1 ba2.5k sqft128 W 5th St, Chillicothe, OH 45601Off Market
- $179,9003 bd2 ba1.4k sqft134 S Walnut St, Chillicothe, OH 45601Sold
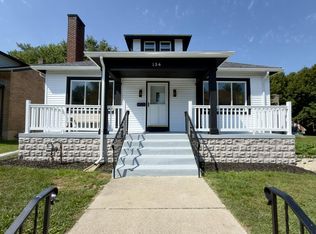
- $12,560-- bd-- ba-- sqft118 W 5th St, Chillicothe, OH 45601Off Market
- $193,700-- bd-- ba-- sqft118 W 5th St, Chillicothe, OH 45601Off Market
- $4002 bd1 ba1.4k sqft134 S Walnut St, Chillicothe, OH 45601Off Market
- $129,400-- bd2 ba2.5k sqft140 S Walnut St, Chillicothe, OH 45601Off Market
- $3,210-- bd-- ba-- sqft140 S Walnut St, Chillicothe, OH 45601Off Market
Nearby schools
GreatSchools rating
- NAChillicothe Primary SchoolGrades: K-2Distance: 0.7 mi
- 7/10Chillicothe Middle SchoolGrades: 7-8Distance: 0.9 mi
- 4/10Chillicothe High SchoolGrades: 9-12Distance: 0.9 mi
Schools provided by the listing agent
- Elementary: Chillicothe CSD
- Middle: Chillicothe CSD
- High: Chillicothe CSD
Source: Scioto Valley AOR. This data may not be complete. We recommend contacting the local school district to confirm school assignments for this home.


Get pre-qualified for a loan
At Zillow Home Loans, we can pre-qualify you in as little as 5 minutes with no impact to your credit score.An equal housing lender. NMLS #10287.
- Ohio
- Ross County
- Chillicothe
- 45601
- 120 W 5th St
