Skip main navigation
Sold
  • $9,197,400

    120 W 74th St, New York, NY 10023

    6beds
    8,750sqft
    Townhouse
    Built in 1887
    -- sqft lot
    $9,197,400 Zestimate®
    $1,051/sqft
    $-- Estimated rent

    Home value

    $9,197,400

    $7.54M - $11.40M

    Not available

    Zestimate® history
    Loading
    Loading...

    Owner options

    List your home for rent

    Find your next renter with Zillow Rental Manager. Plus, with online applications, you can quickly screen prospective tenants – for free.

    Learn more
    Refinance and save

    $56,852/mo

    Est. payment

    Refinancing to a lower rate could help reduce your monthly payments and save thousands over the life of the loan.

    See today's rates

    $56,852/mo

    Est. payment

    Explore your selling options

    Work with a Zillow partner agent

    Leverage their expertise and Zillow's premium Showcase listings to get your home seen by more buyers.

    Get started

    List with your own agent

    Get your home in front of millions of buyers by listing it on Zillow.

    Learn how to do it

    Sell it yourself

    Take full control of how buyers see your home on Zillow by listing For Sale by Owner (FSBO).

    List your home

    What's special

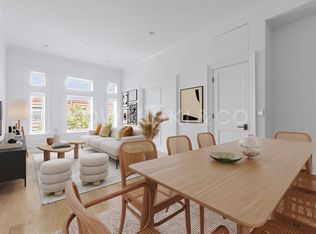
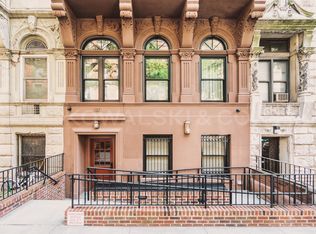
    Create an amazing single Family in this Classic, Five Story ,22 feet wide Romanesque Revival townhouse with Moorish elements designed and built by architect Thom & Wilson in 1886. Approved Luxury DOB and Landmark Plans. The proposed renovation includes approximately 8750 square feet of sophisticated single-family living under the guidance of top notch builders, and architects. All plans have been approved and interior demolition has already been completed. The plan calls for a Voluminous rooms with very high ceilings on every floor and 22 ft. width could effortlessly accommodate grand entertaining spaces, several gracious bedrooms, and luxurious baths. The rear yard also offers ample room for a lush garden and/or outdoor entertaining while the roof is envisioned as a two-floor deck with Family room and Open views. A Commercial grade elevator quickly whisks passengers through seven levels of the home, from the cellar to the roof and addition of L shape Stoop was approved. The cellar plan is configured to maximize more usable living space while efficiently organizing the mechanicals and storage areas. Whatever your dream, style or sensibility, this majestic property presents a lifetime opportunity to realize the home of your dreams. Will not last !!!

    This property is off market, which means it's not currently listed for sale or rent on Zillow. This may be different from what's available on other websites or public sources.
    Zillow last checked:

    Listing updated:

    Listed by:

    Oxford Property Group

    Source: StreetEasy,MLS#: S1388188

    Facts & features

    Interior

    Bedrooms & bathrooms
    • Bedrooms: 6
    • Bathrooms: 6
    • Full bathrooms: 6
    Interior area
    • Total structure area: 8,750
    • Total interior livable area: 8,750 sqft

    Construction

    Type & style
    • Home type: Townhouse
    • Property subtype: Townhouse
    Condition
    • Year built: 1887

    Community & HOA

    Community
    • Subdivision: Upper West Side
    HOA
    • Has HOA: Yes
    • Amenities included: Elevator(s)
    Location
    • Region: New York

    Financial & listing details

    • Price per square foot: $1,051/sqft
    • Annual tax amount: $56,796
    • Date on market: 2/12/2019

    Price history

    DateEventPrice
    5/12/2020Sold$7,050,000$806/sqft
    Source: StreetEasy #S1388188 Report a problem

    Public tax history

    Tax history is unavailable.

    Neighborhood: Upper West Side

    Nearby schools

    GreatSchools rating